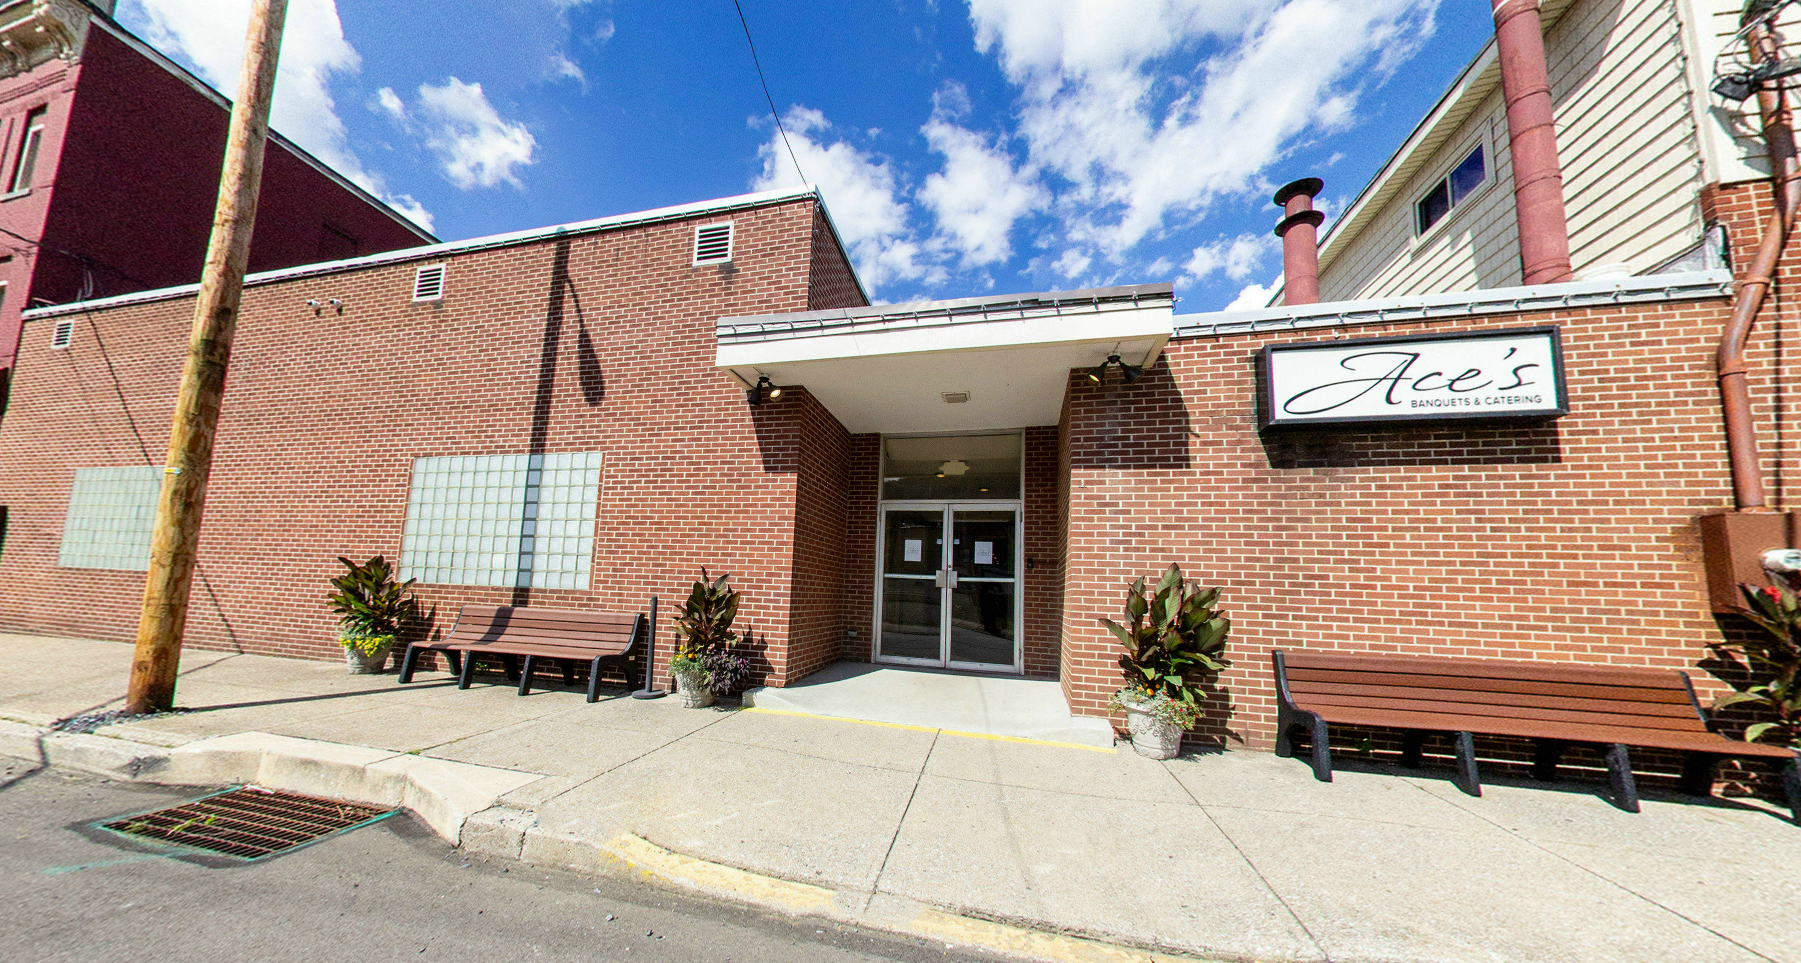
Primary Address: 316 Chestnut Street
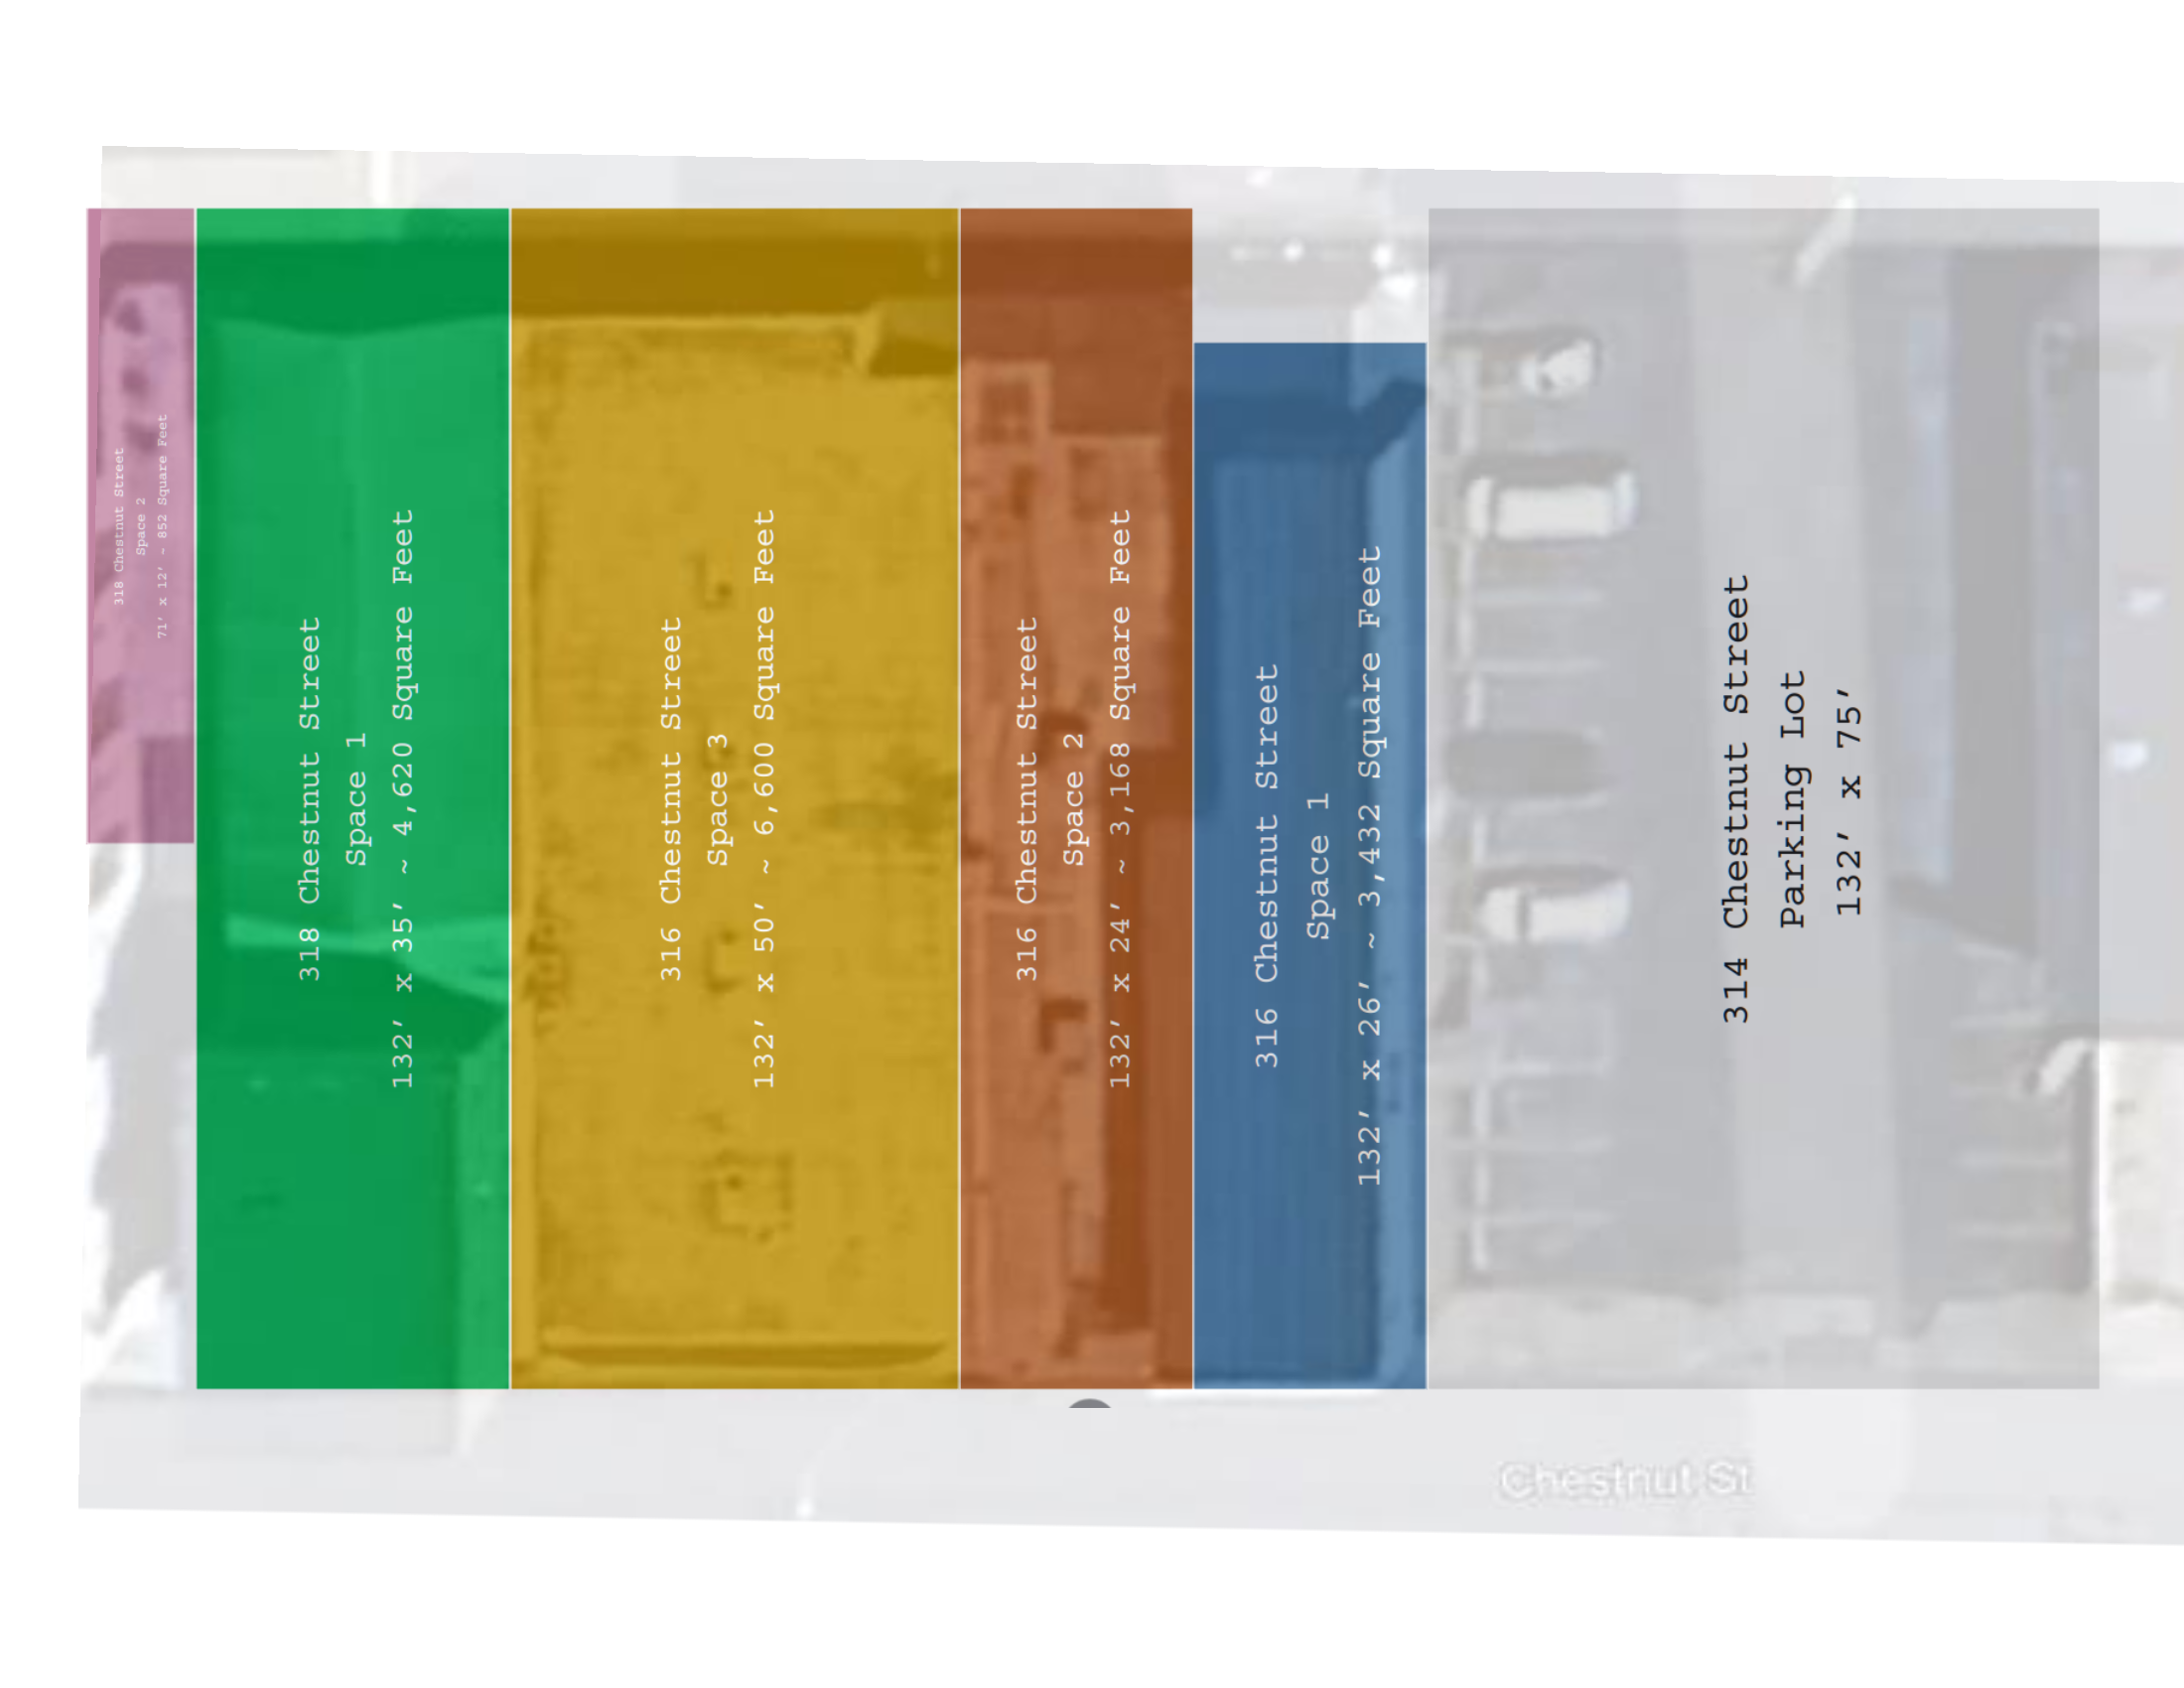
Property Addresses: 312, 312R, 316 & 318 Chestnut Street
318 Chestnut Building Size: 5,472 Sq. Ft.
316 Chestnut Building Size: 13,200 Sq. Ft.
312-314 Chestnut: Parking Lot and Additional Property Area
Lot Size: 210' x 132'
Zoning: Commercial
Water & Sewage: Public
County: Cambria
Municipality: City of Johnstown
Taxes: $10,421
An Opportunity to Acquire a Johnstown Landmark!
Business will remain open until new owner is found.
Ace’s - A Versatile Commercial Property with an Established Event, Catering & Hospitality Legacy in Historic Cambria City
Real Estate • Equipment • Liquor License • Ace’s Brand
For more than 70 years, Ace’s has been part of the fabric of Johnstown and the surrounding region, hosting generations of weddings, celebrations, community gatherings, live entertainment and private events.
Founded in 1953, Ace’s grew from a local catering operation into one of the region’s most recognizable event venues. The business expanded to Chestnut Street beginning in 1960, with the present-day facility taking shape around 1970. Over the decades, Ace’s has welcomed thousands of guests and has become a familiar destination in historic Cambria City.
Today, the offering presents a rare opportunity to acquire a substantial and highly adaptable commercial property with an established name, extensive infrastructure and multiple potential paths forward.
A new owner may choose to continue or expand Ace’s existing event, catering and hospitality operations, introduce a complementary concept, or completely reimagine the property for an entirely different commercial, institutional, entertainment, residential or mixed-use purpose, subject to applicable approvals.
A Johnstown Tradition Since 1953
Ace’s history extends well beyond weddings, banquets and catering.
During its entertainment heyday, the venue hosted nationally recognized performers including The Guess Who, Tommy James and the Shondells, and KC & The Sunshine Band. Ace’s also became part of Johnstown pop-culture history through references in the 1977 film Slap Shot.
Through changing generations and changing times, Ace’s has continued to evolve - from nightlife and entertainment to weddings, private events, community functions and full-service catering.
That history gives a future owner something difficult to recreate from scratch: a recognizable local identity, decades of community awareness and a property with substantial existing infrastructure.
At the same time, a purchaser is not limited to preserving the current business model. The size, layout, parking, kitchens, gathering spaces, upper-level areas and commercial location create the potential for a wide range of future uses.
The Opportunity
The offering includes the real estate, business name, equipment and liquor license, giving a purchaser significant flexibility in determining the property's next chapter.
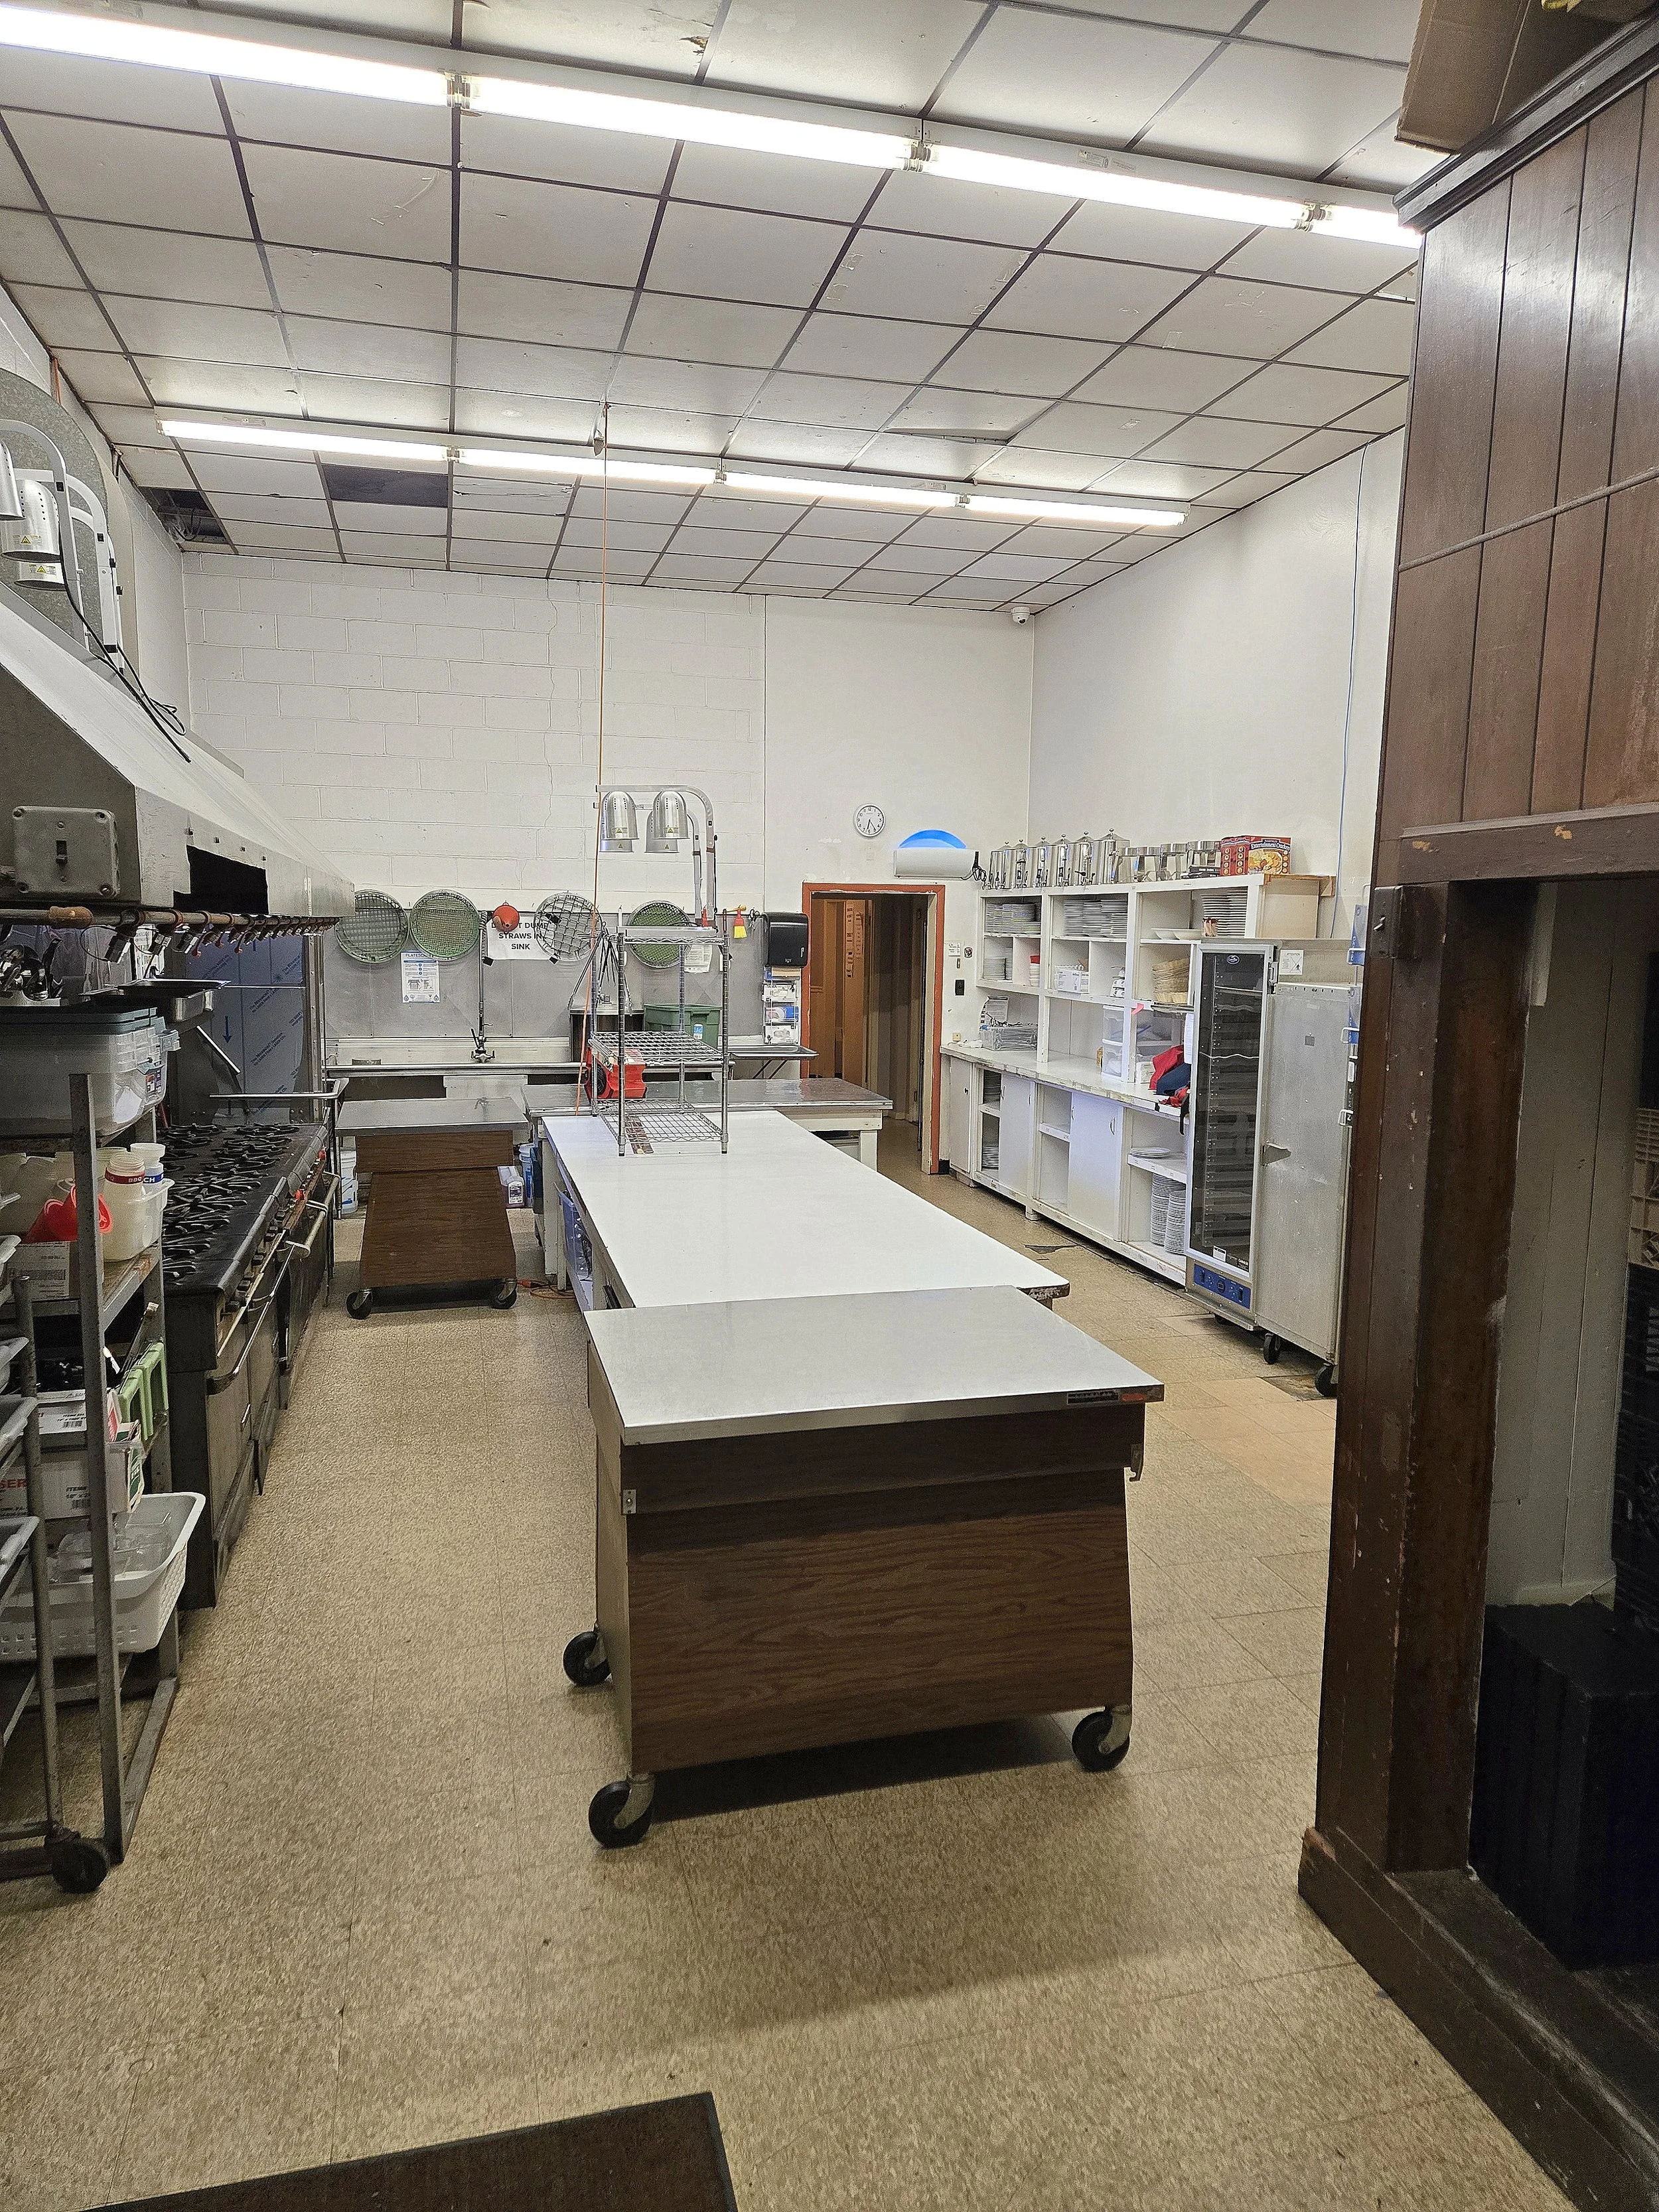
For a hospitality or event operator, the facility offers an established platform with commercial kitchens, bar areas, large gathering spaces, catering infrastructure and a recognizable regional name.
The property is currently configured for event and hospitality operations and features:
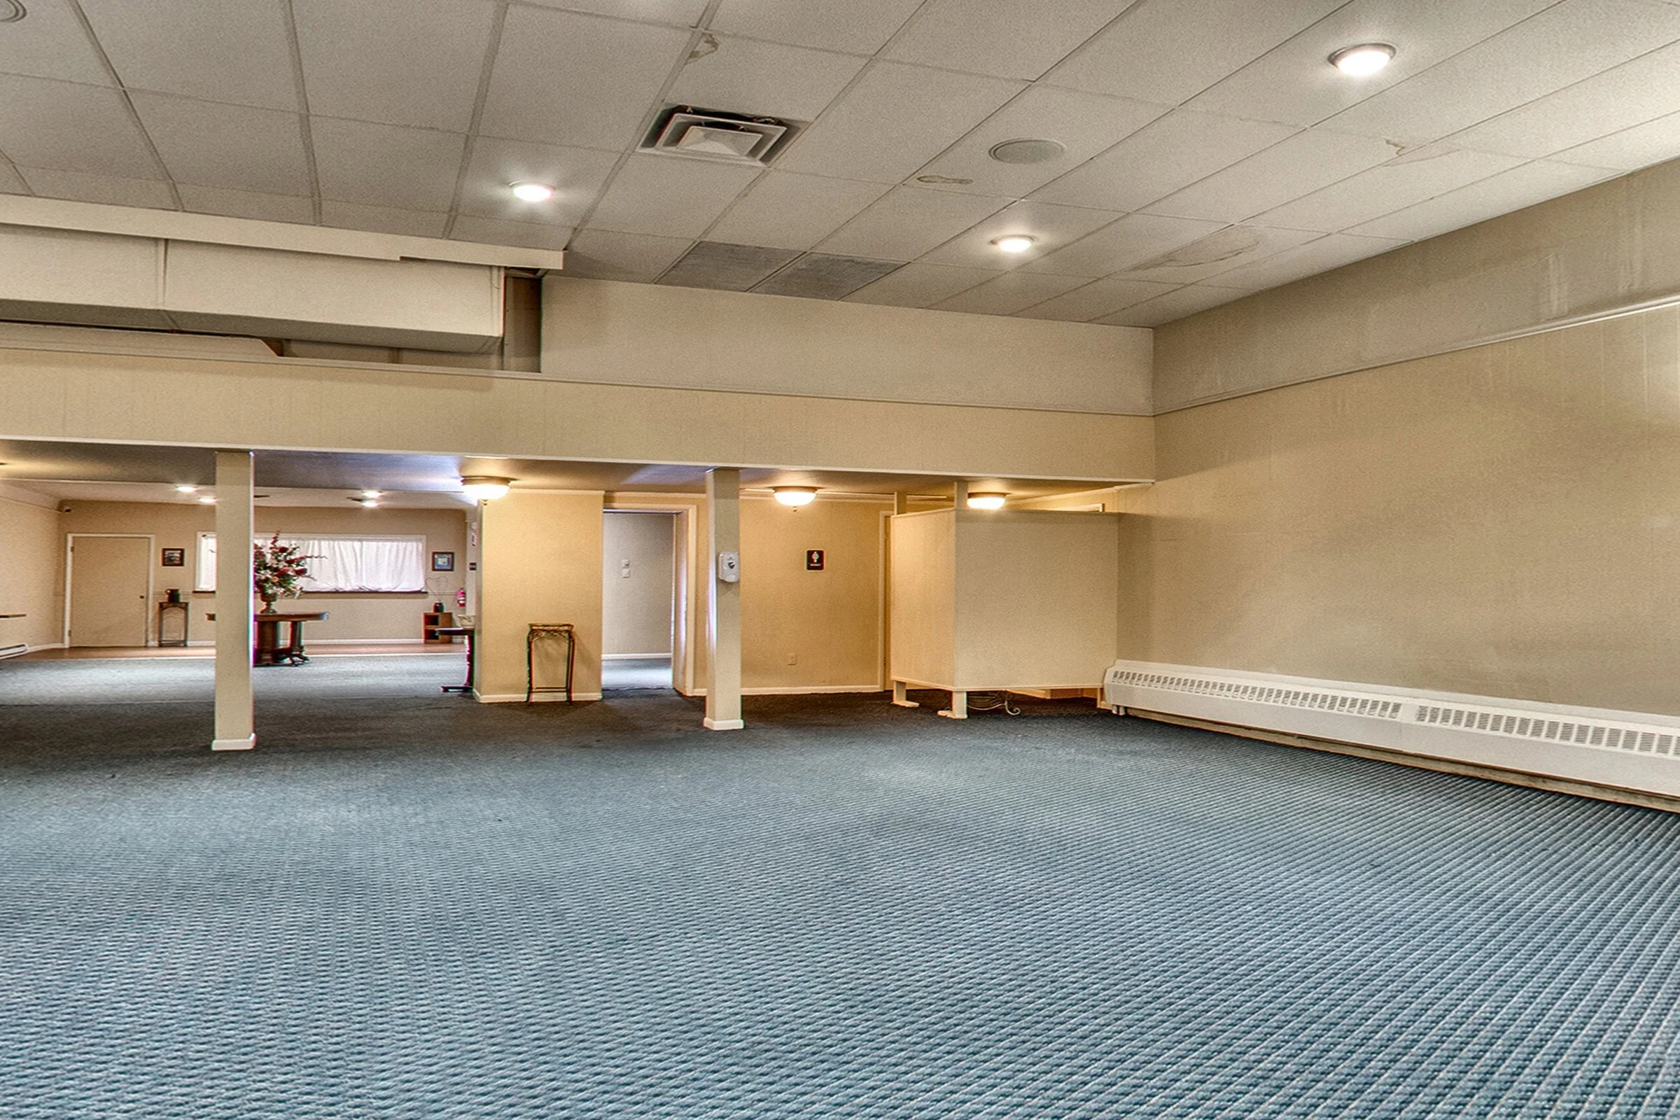
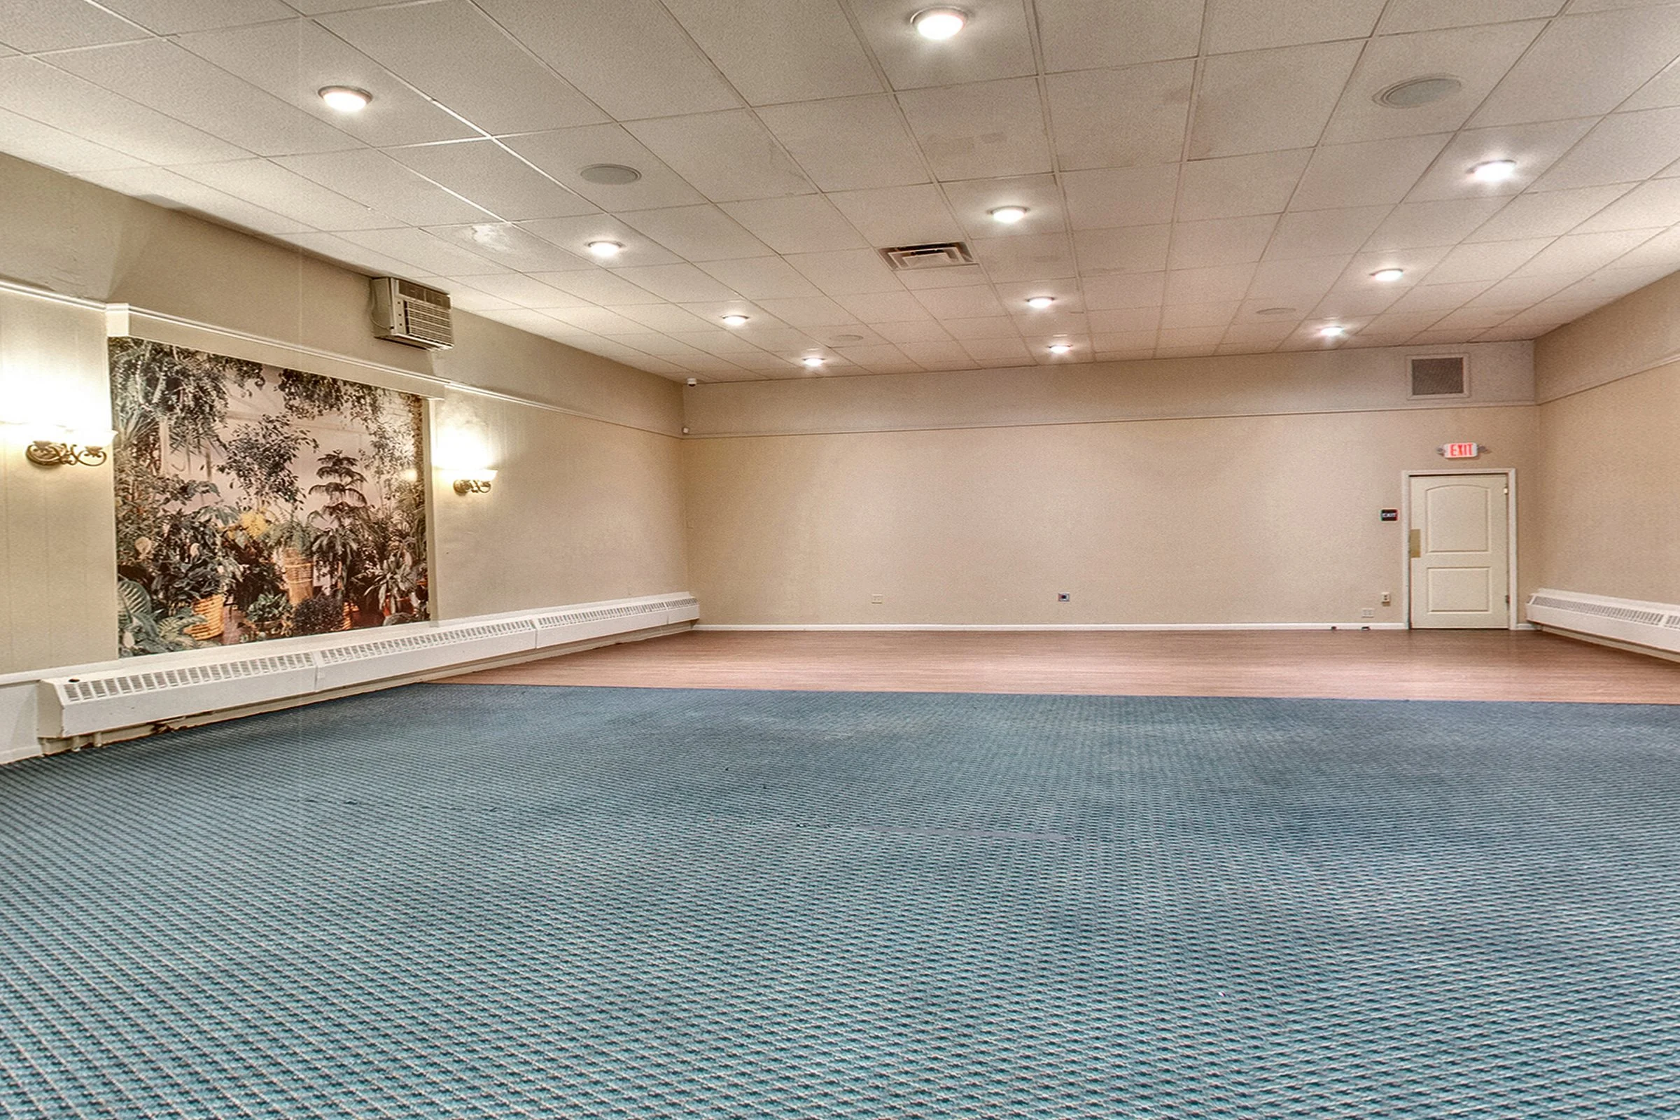
Multiple event spaces capable of accommodating both intimate and large gatherings
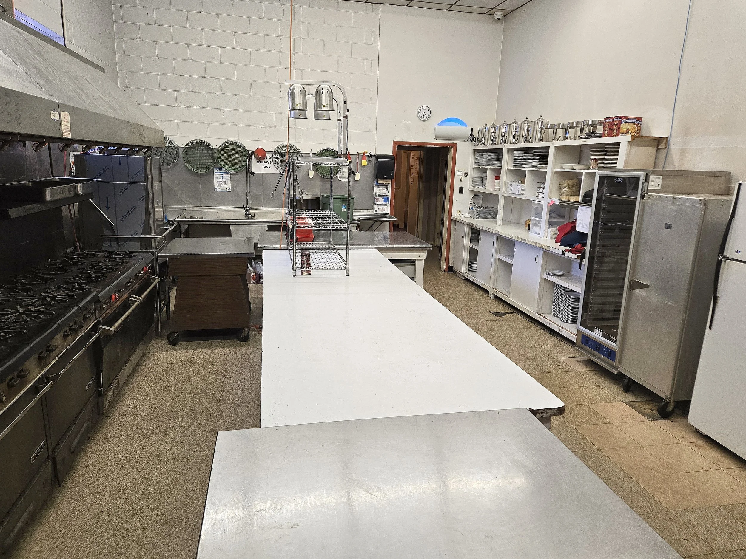
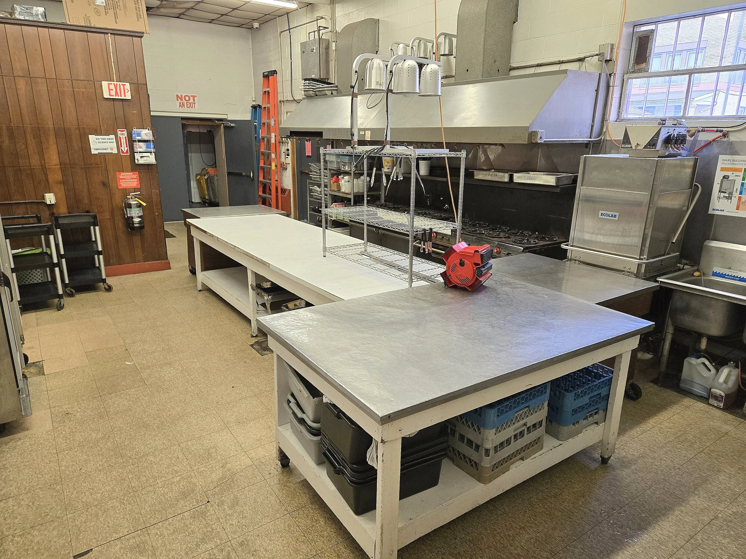
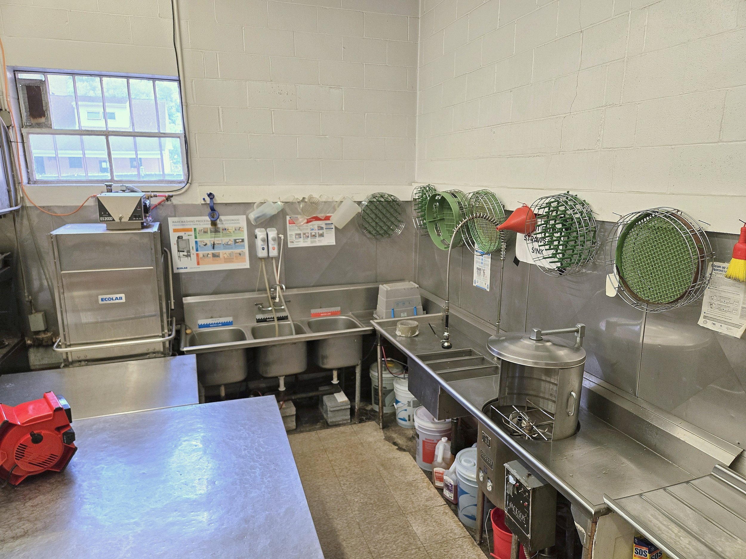
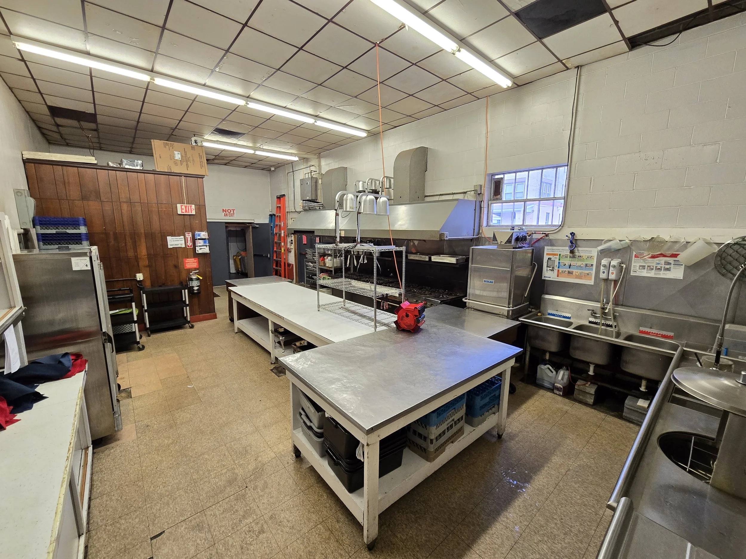
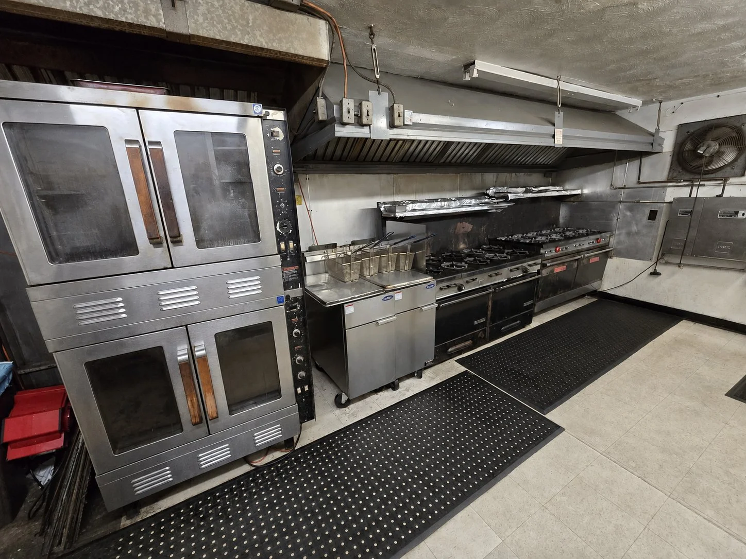
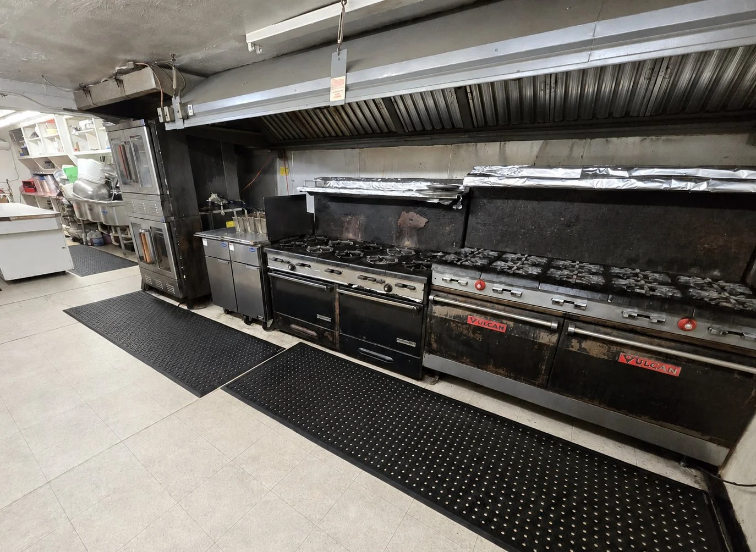
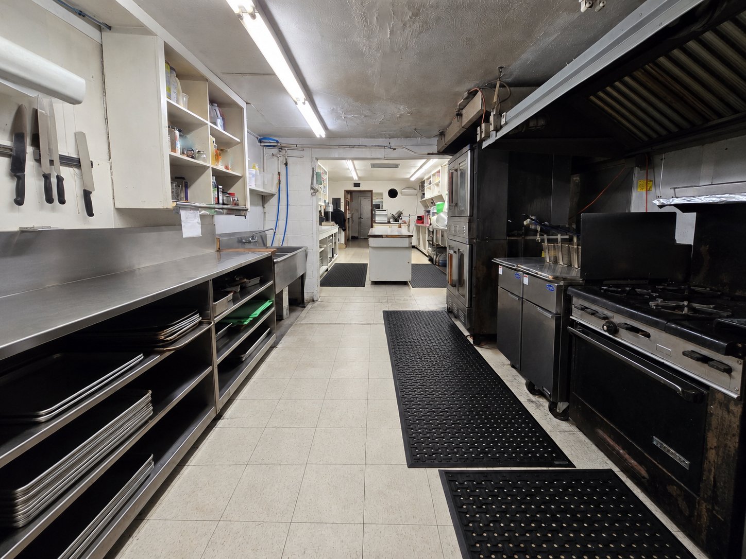
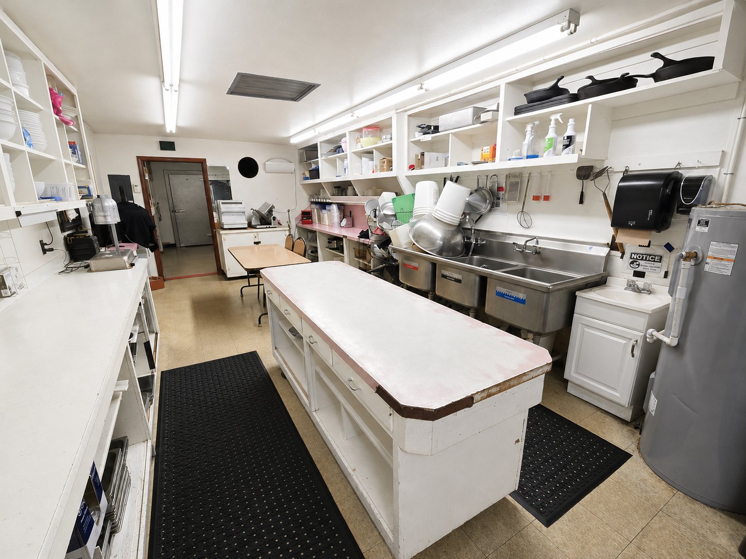
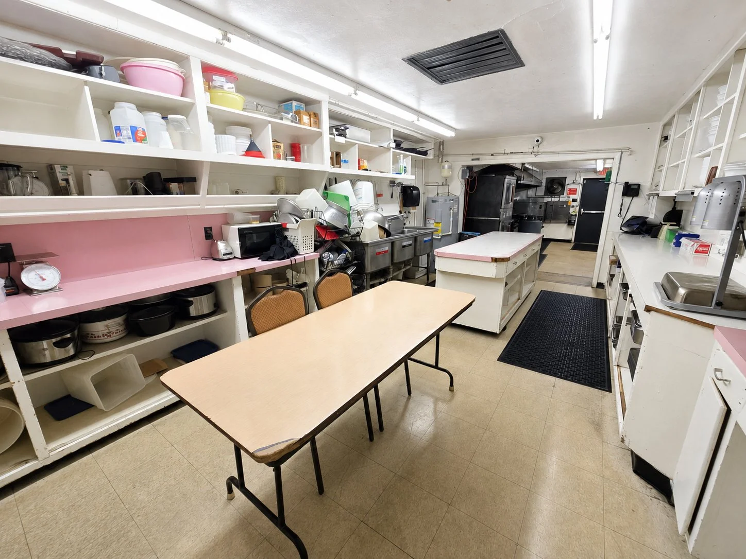
Two commercial kitchens
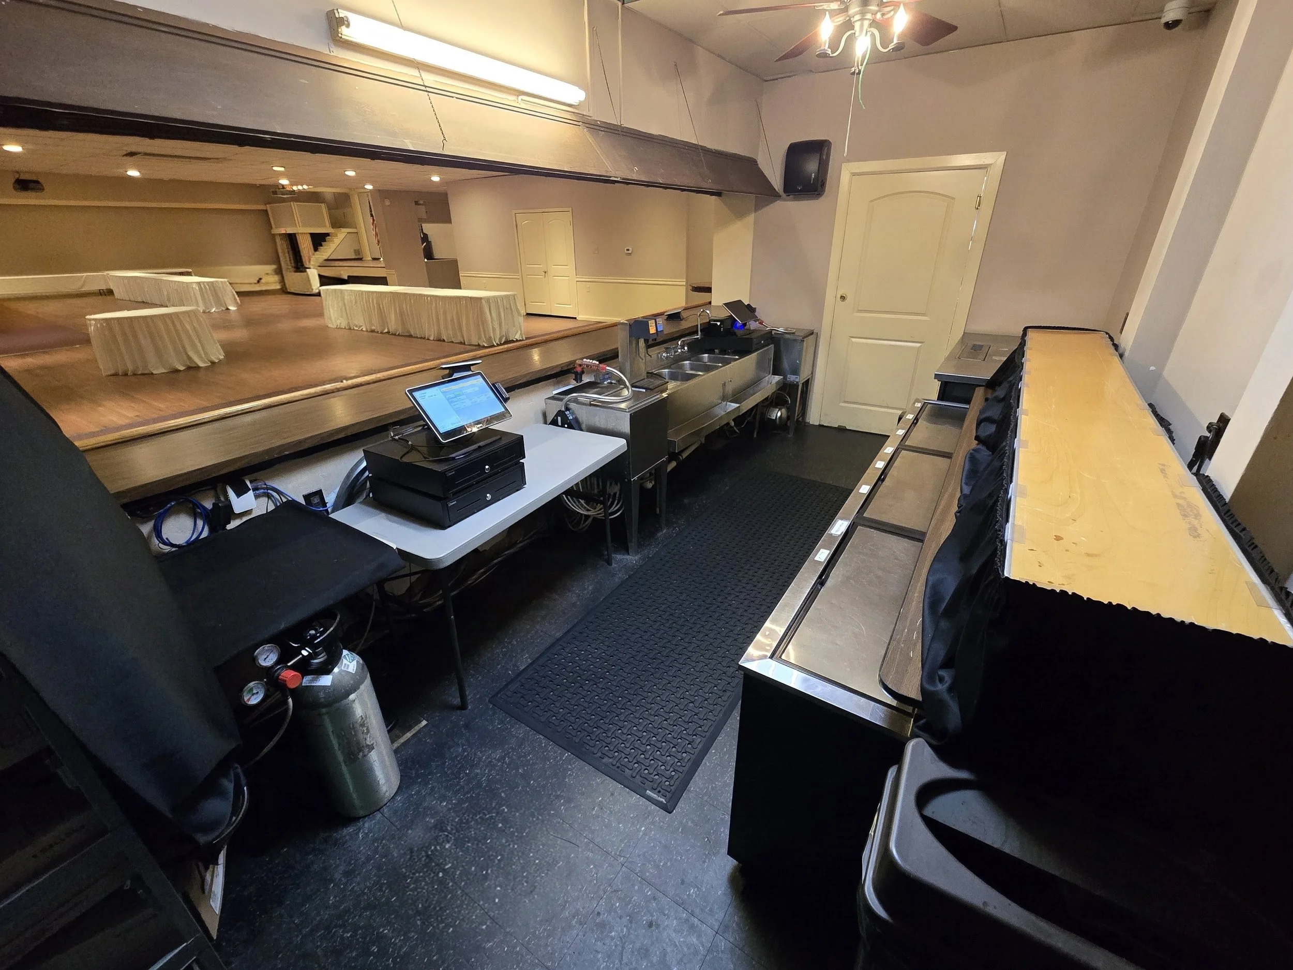
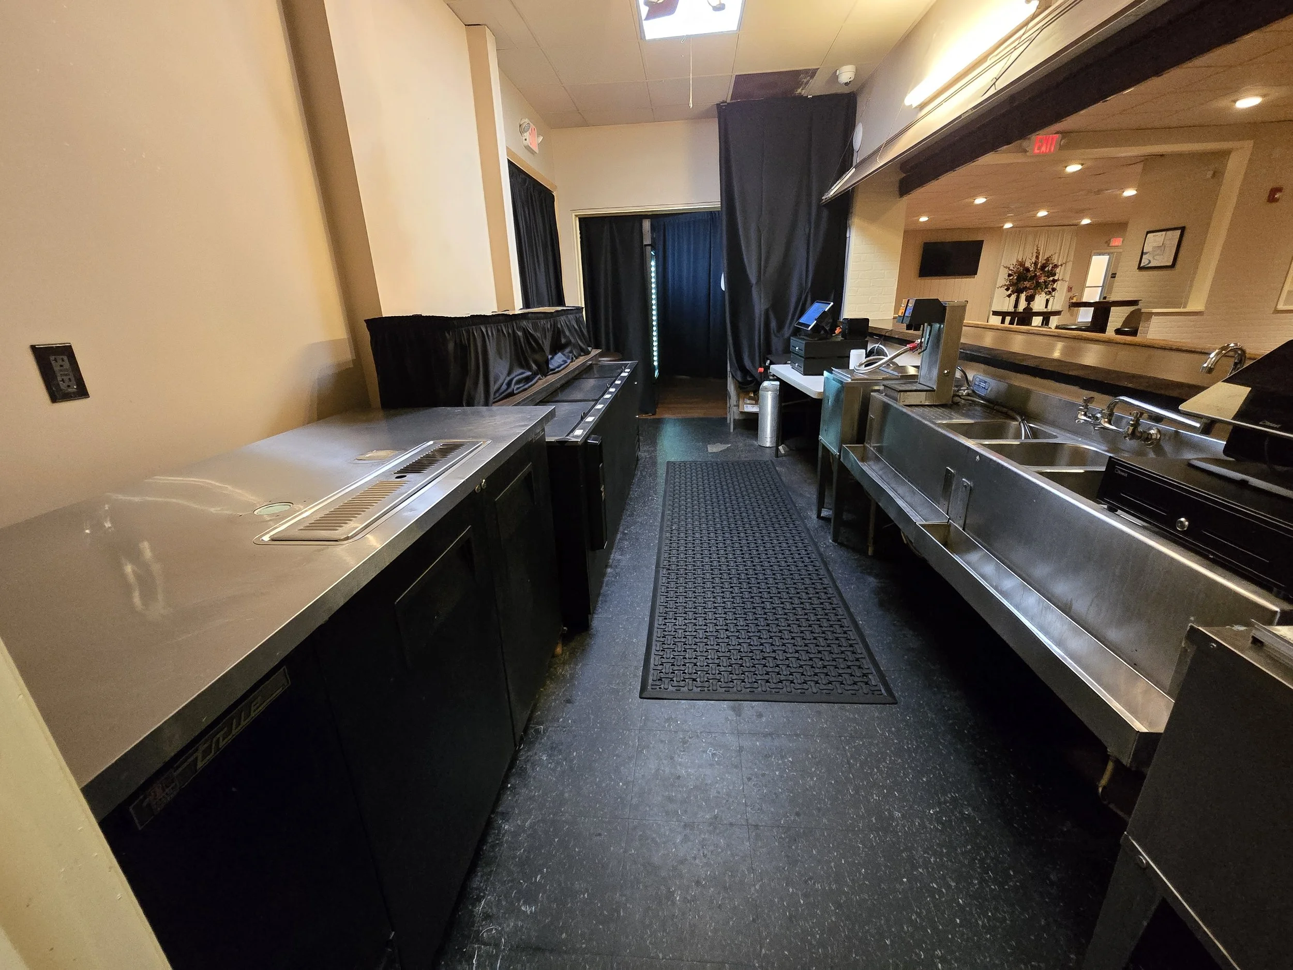
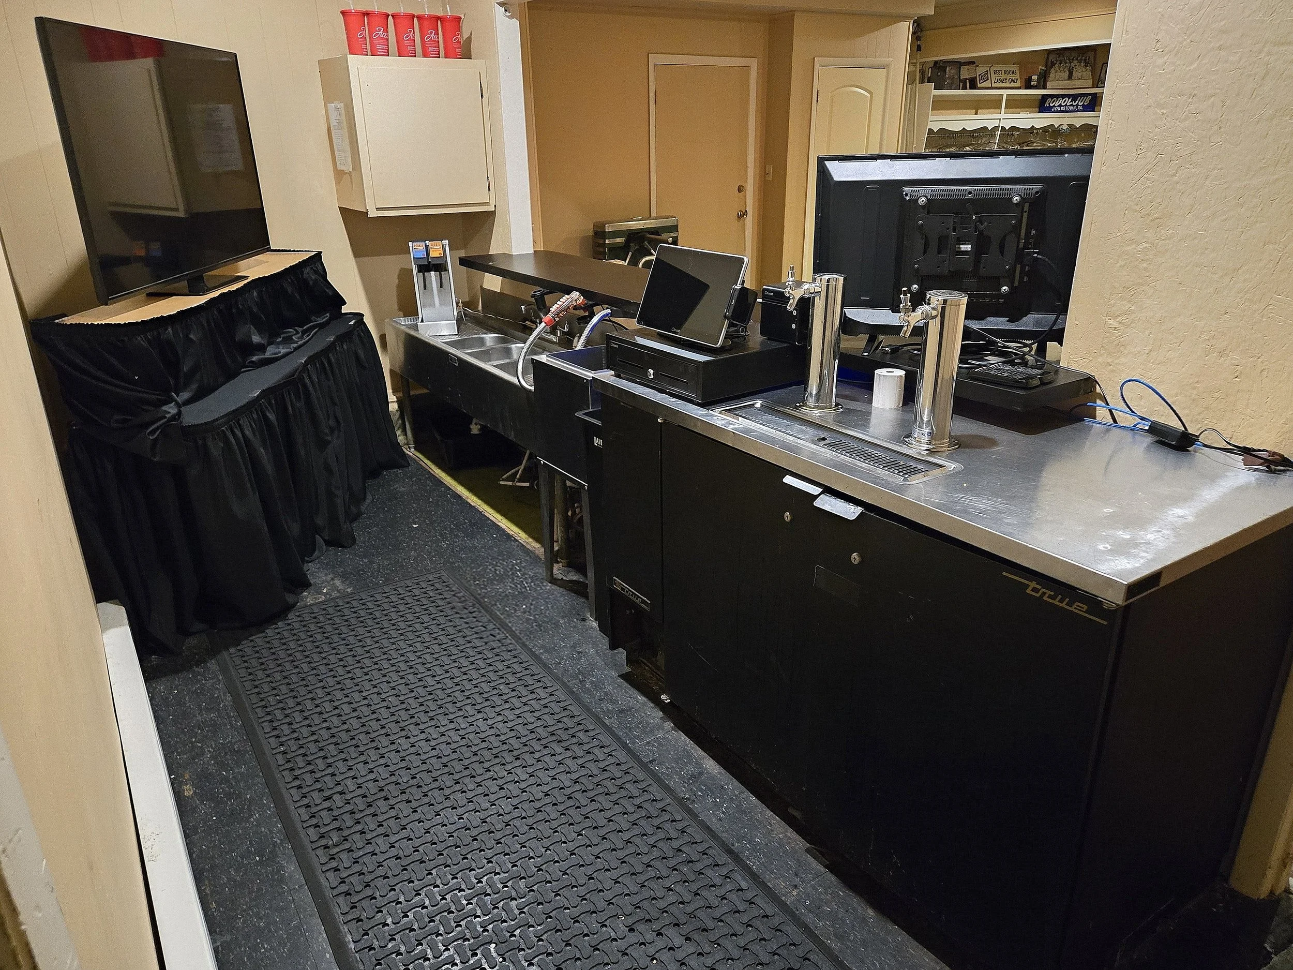
Multiple bar and service areas
Dedicated entertainment and dance-floor space
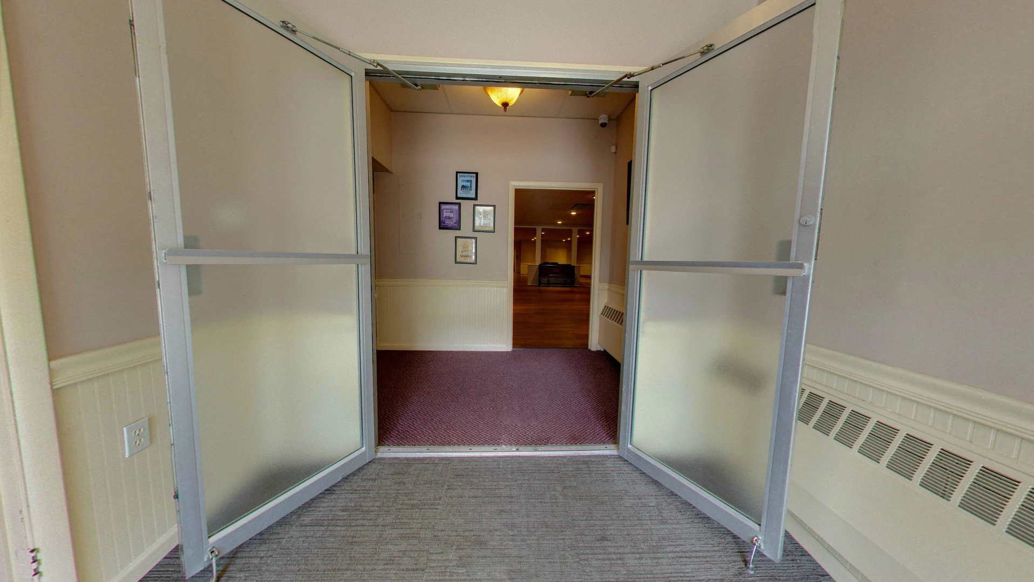
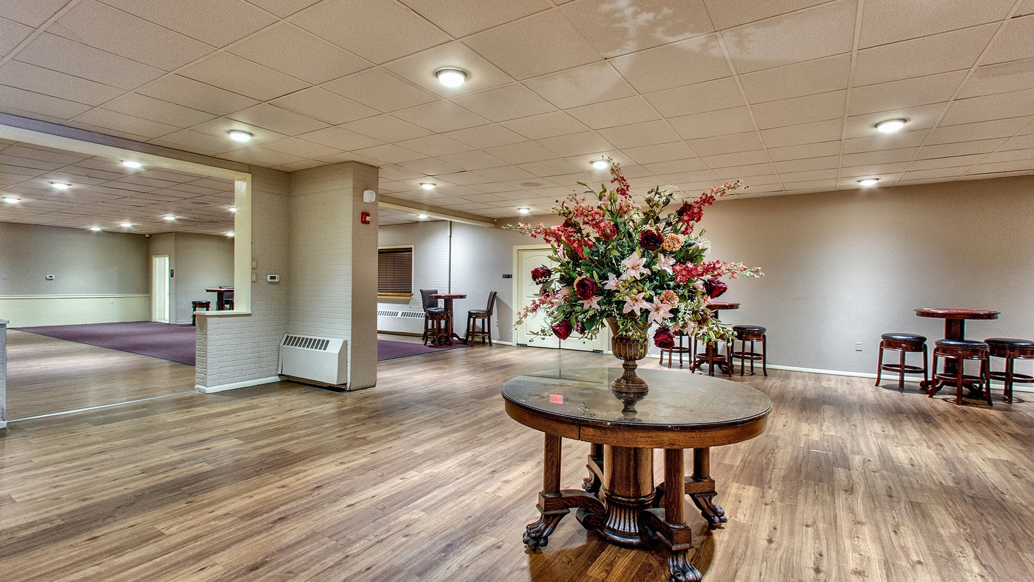
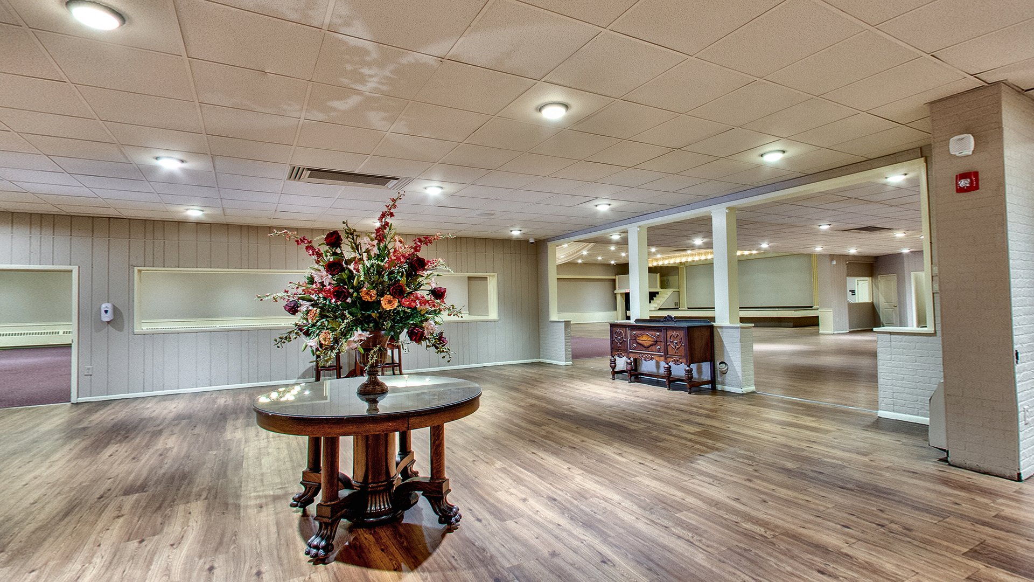
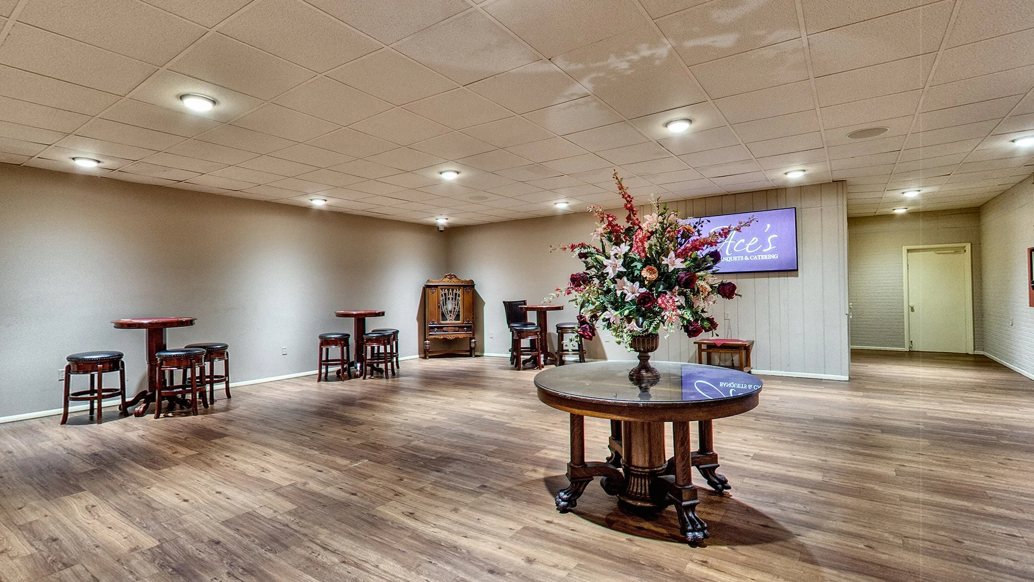
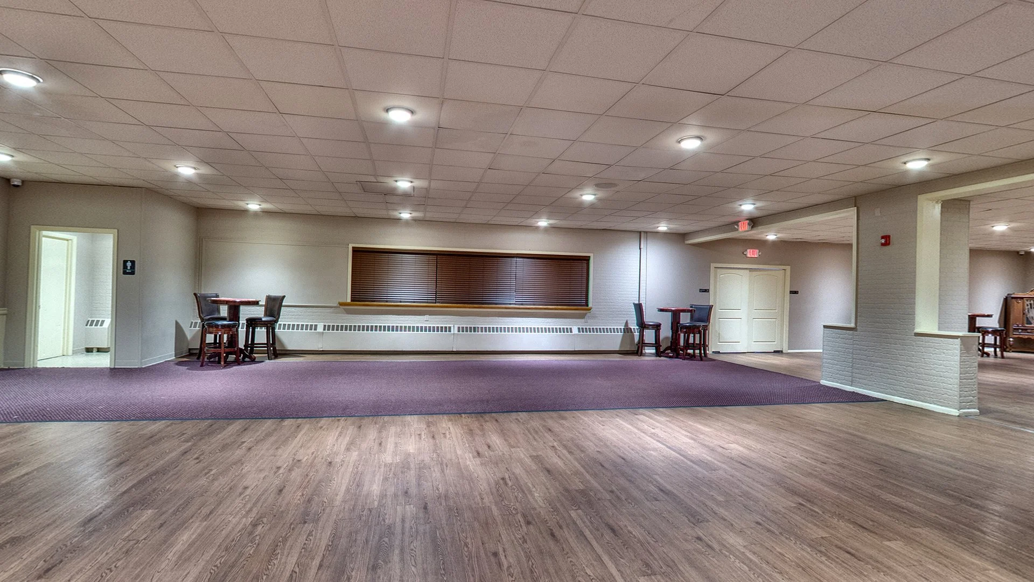
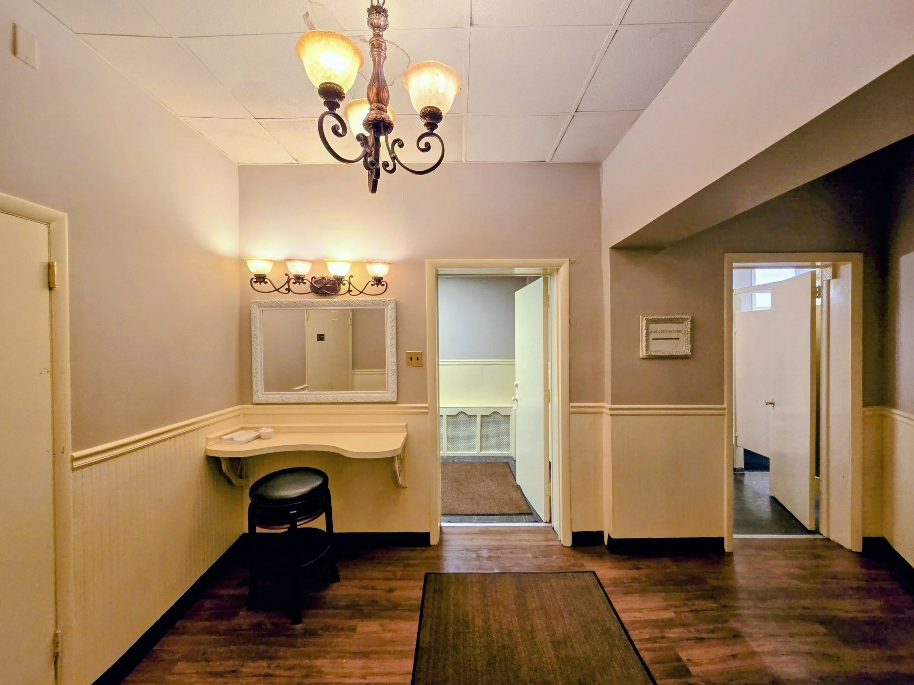
Large foyer and guest circulation areas
On-site parking
Established catering and event infrastructure
Upper-level areas offering additional redevelopment possibilities
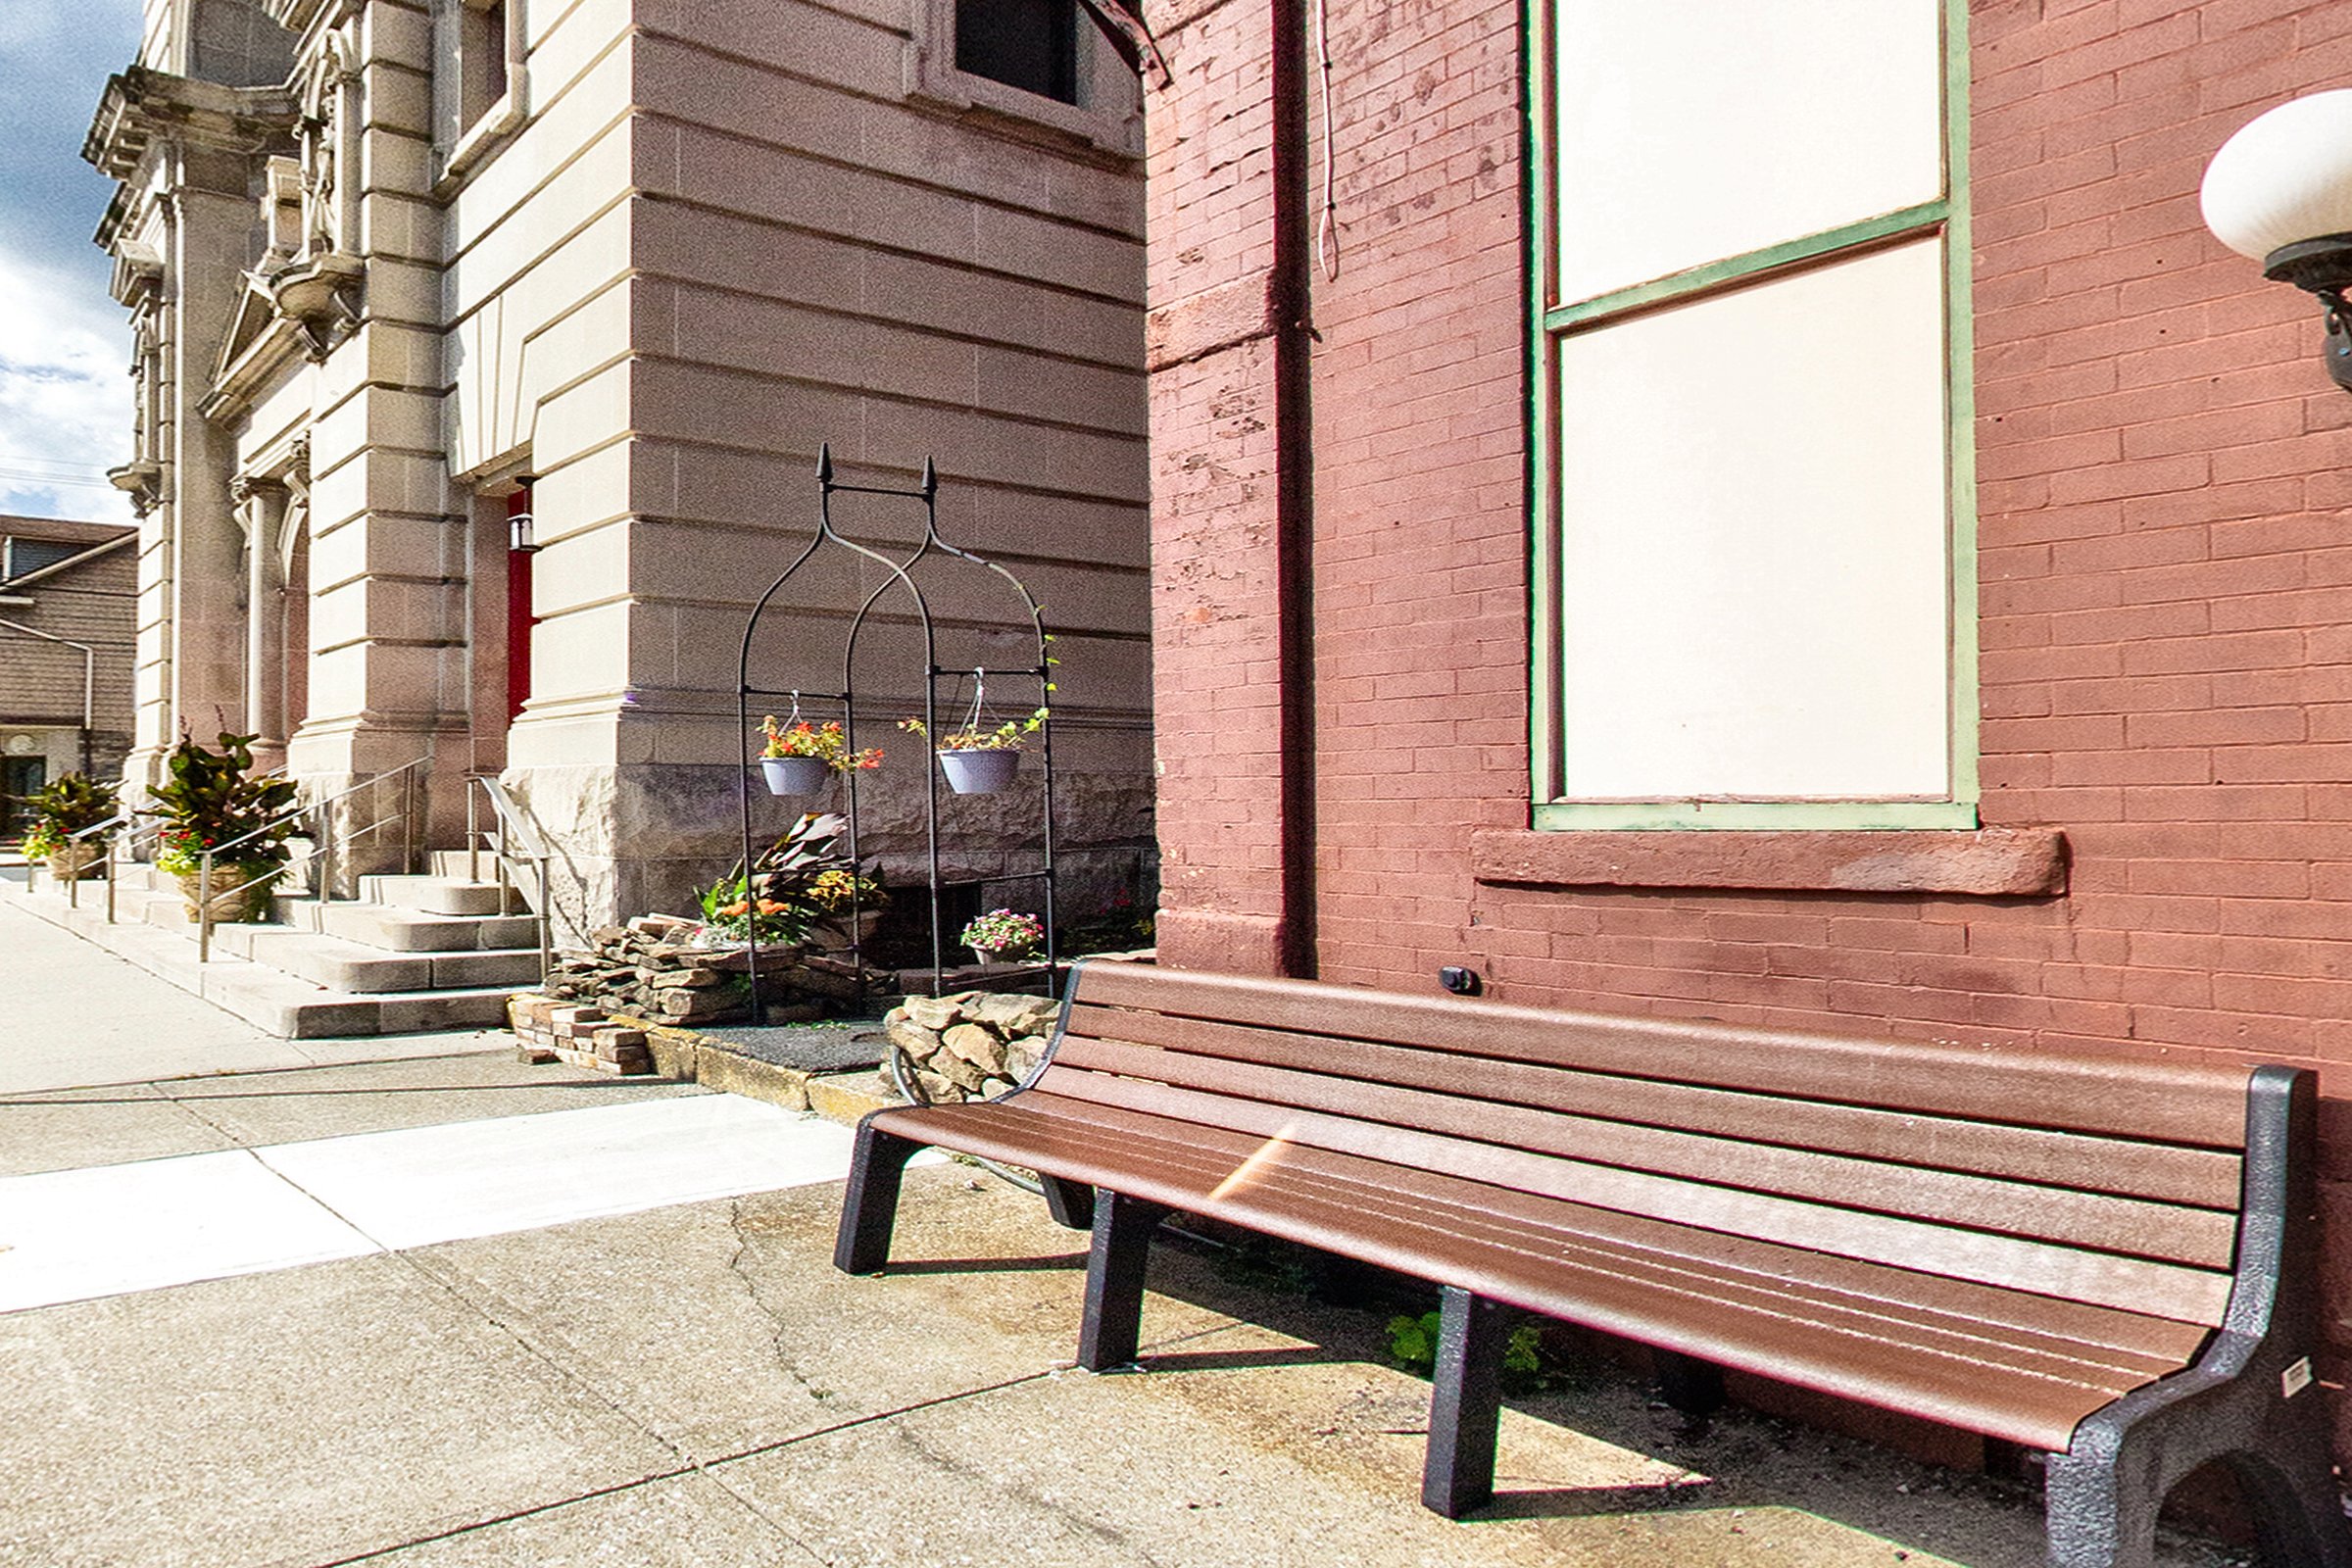
A highly recognizable location in Johnstown's historic Cambria City neighborhood
For a developer, investor, organization or owner-user seeking something entirely different, the property offers substantial square footage, multiple distinct areas, parking and a flexible commercial configuration that may lend itself to redevelopment or adaptive reuse.
The property does not require a buyer to continue Ace’s as it exists today. It provides the opportunity to preserve an established operation, transform it, or start something entirely new within a large and recognizable Johnstown property.
Potential future concepts could include, subject to zoning and applicable approvals:
Restaurant, brewery or entertainment destination
Event, performing arts or live-music venue
Community, nonprofit or institutional facility
Educational or training center
Office, professional or shared-workspace use
Retail or marketplace concept
Fitness, recreation or wellness facility
Residential or mixed-use redevelopment
Senior, supportive or community-oriented housing concepts
Creative, studio or production space
Other commercial or adaptive-reuse concepts
Event Spaces & Existing Infrastructure
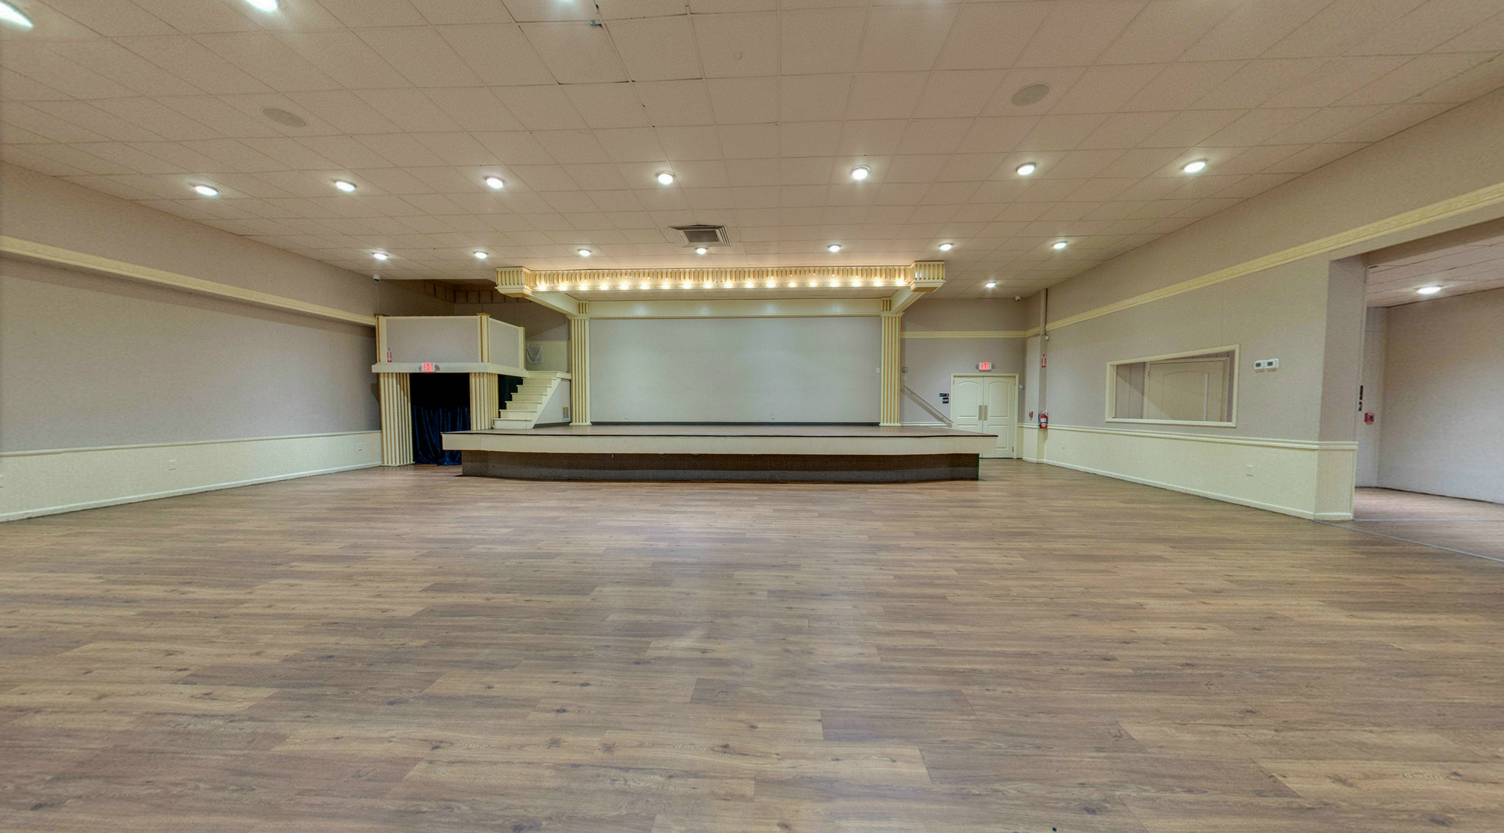
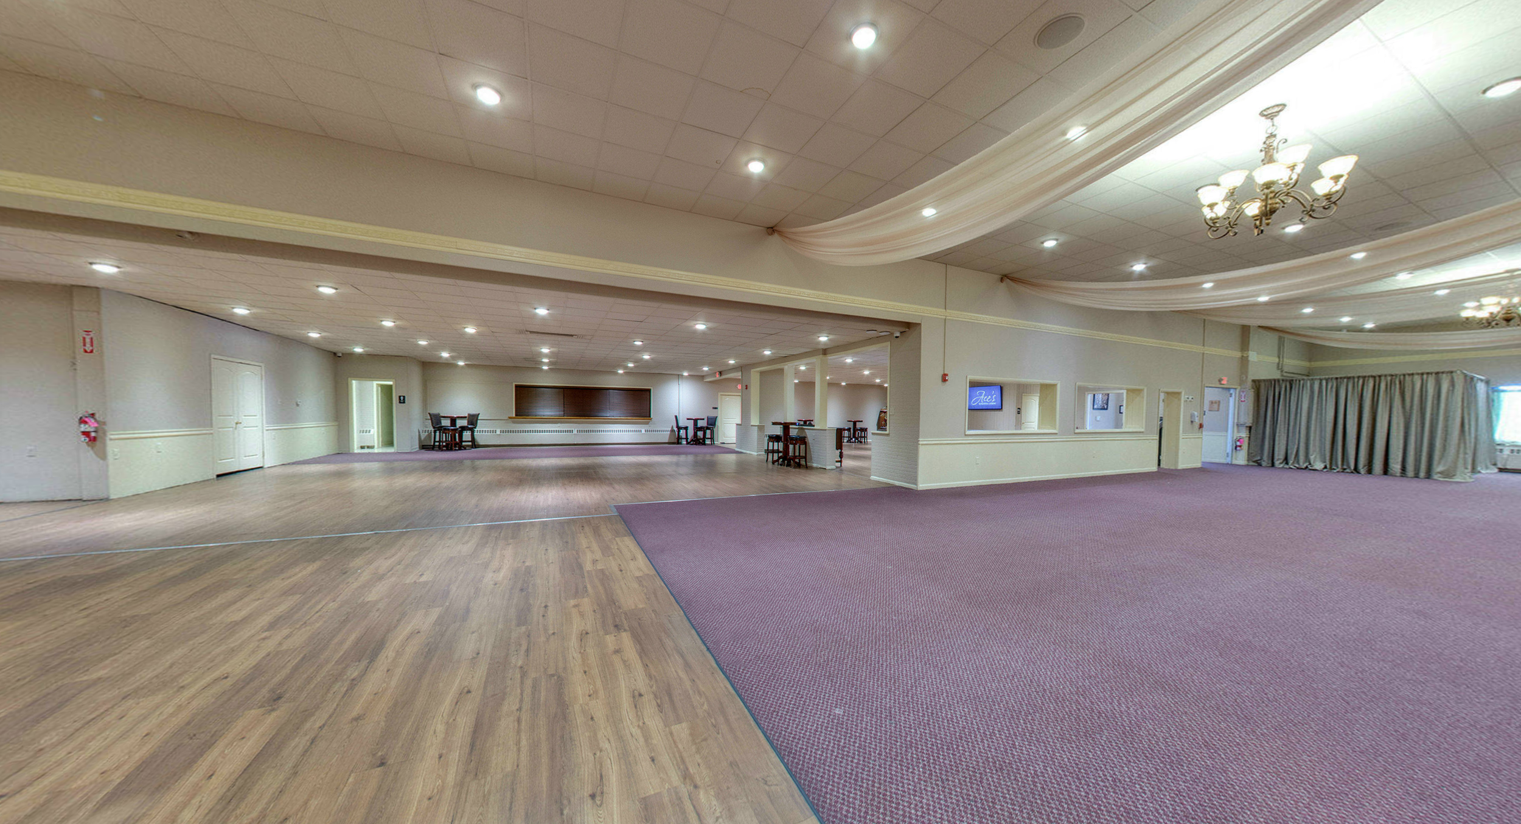
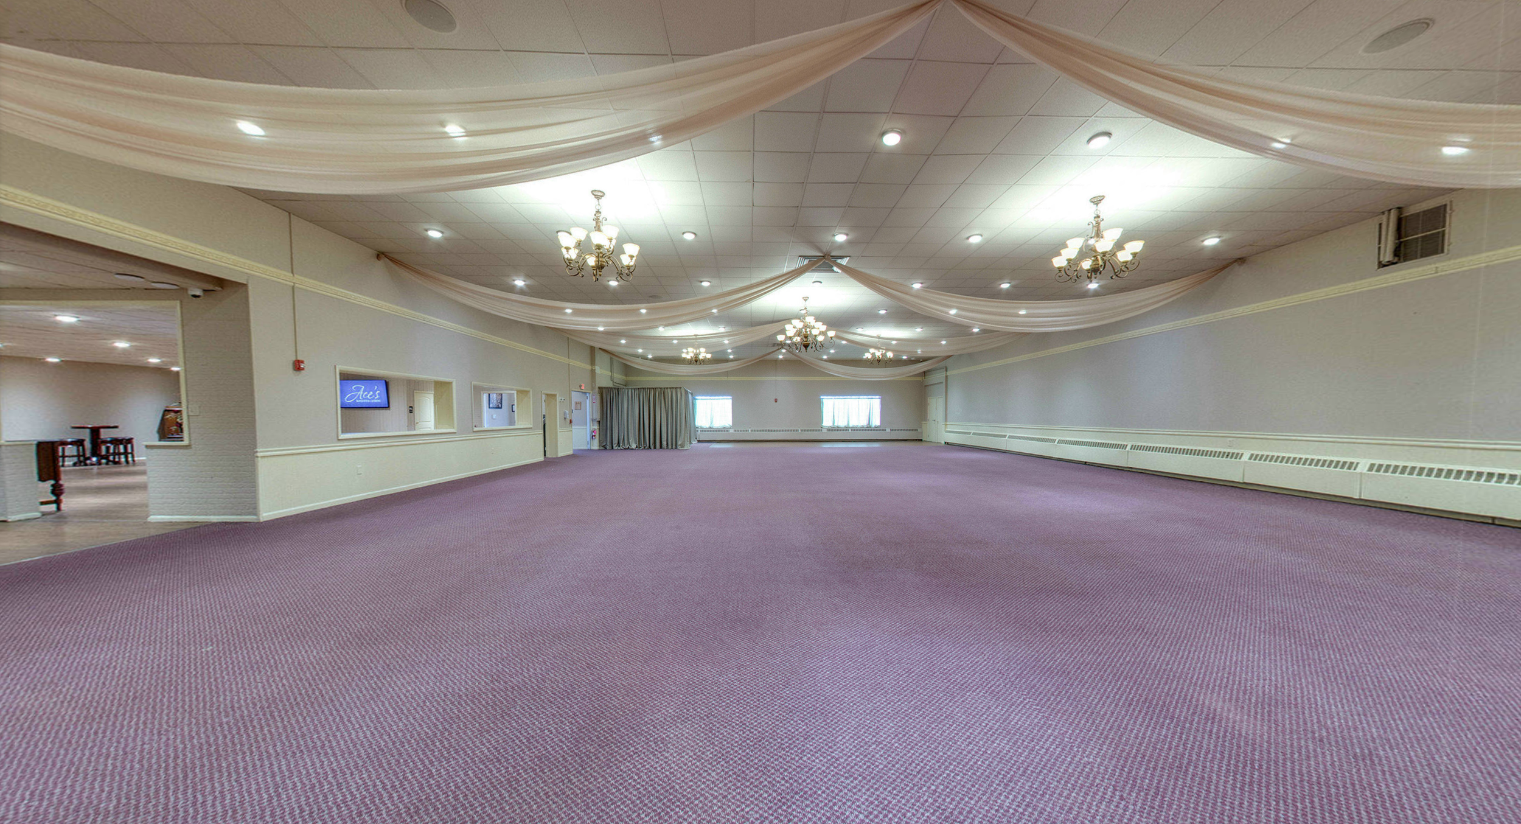
Main Ballroom
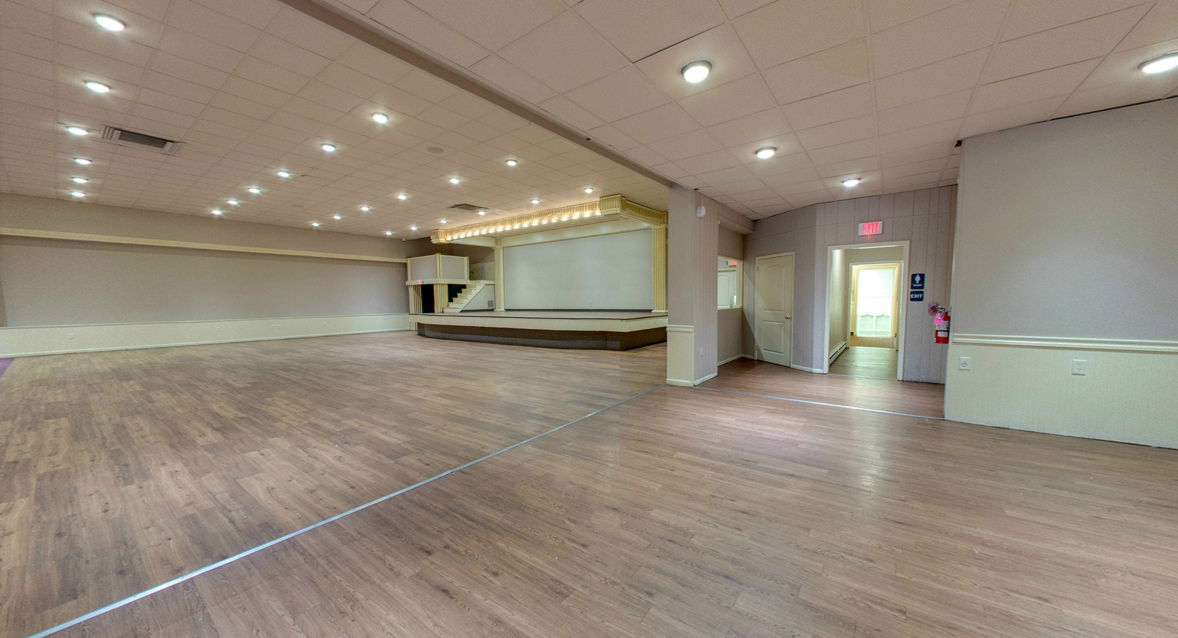
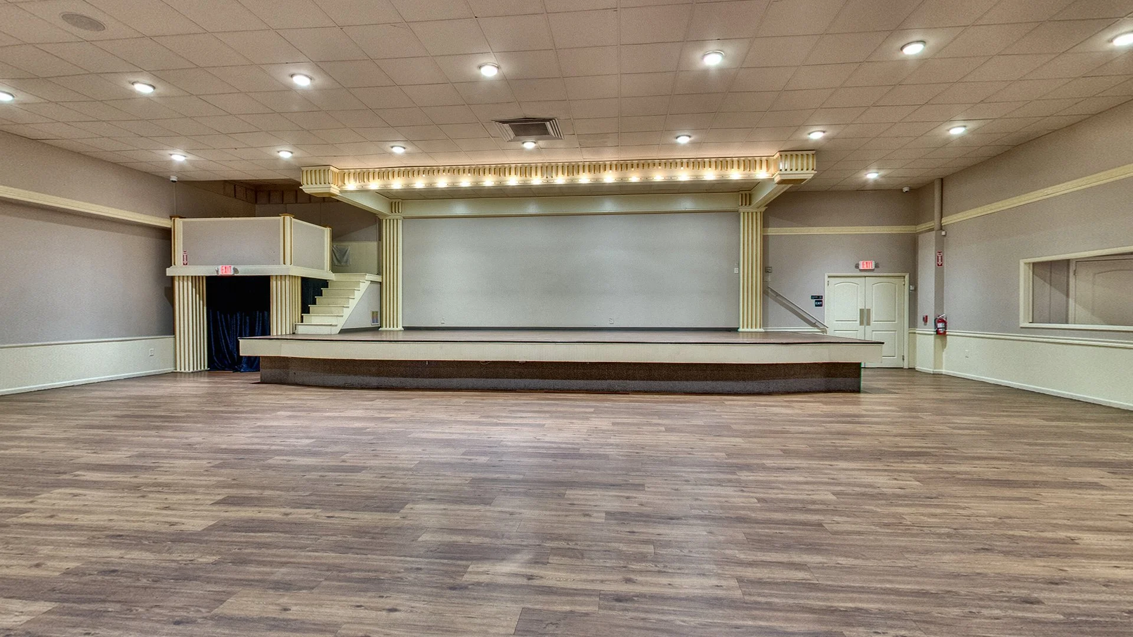
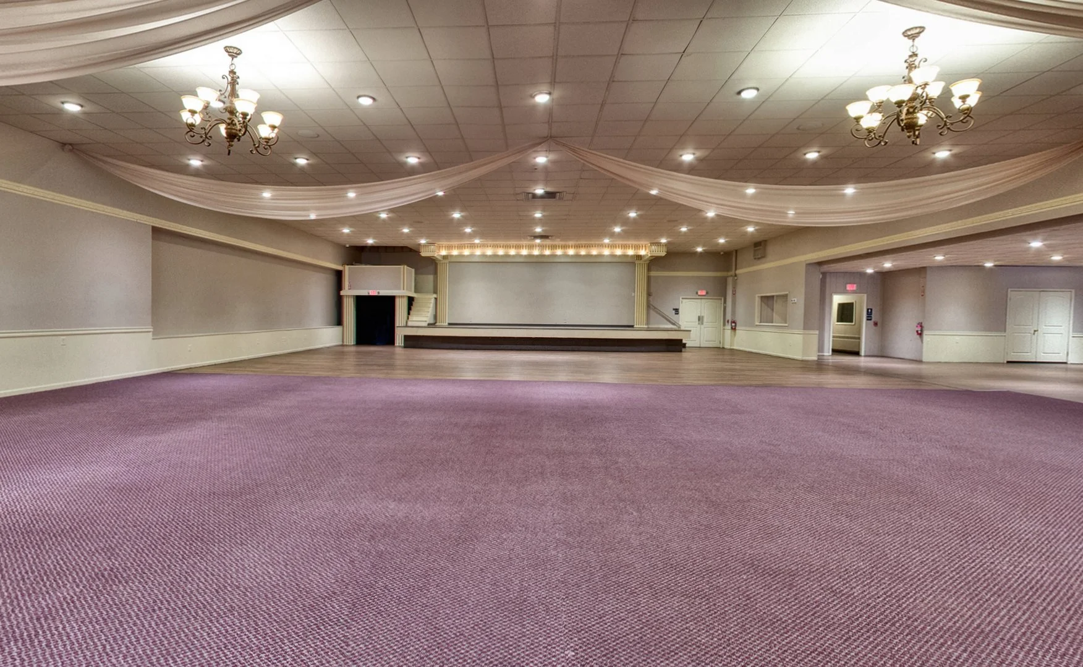
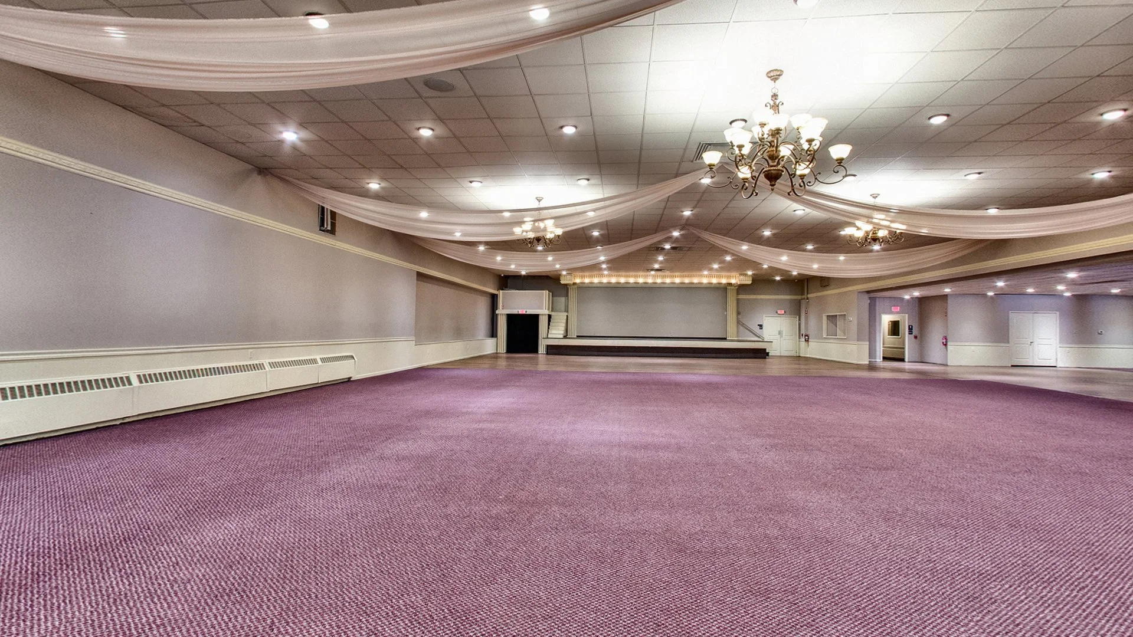
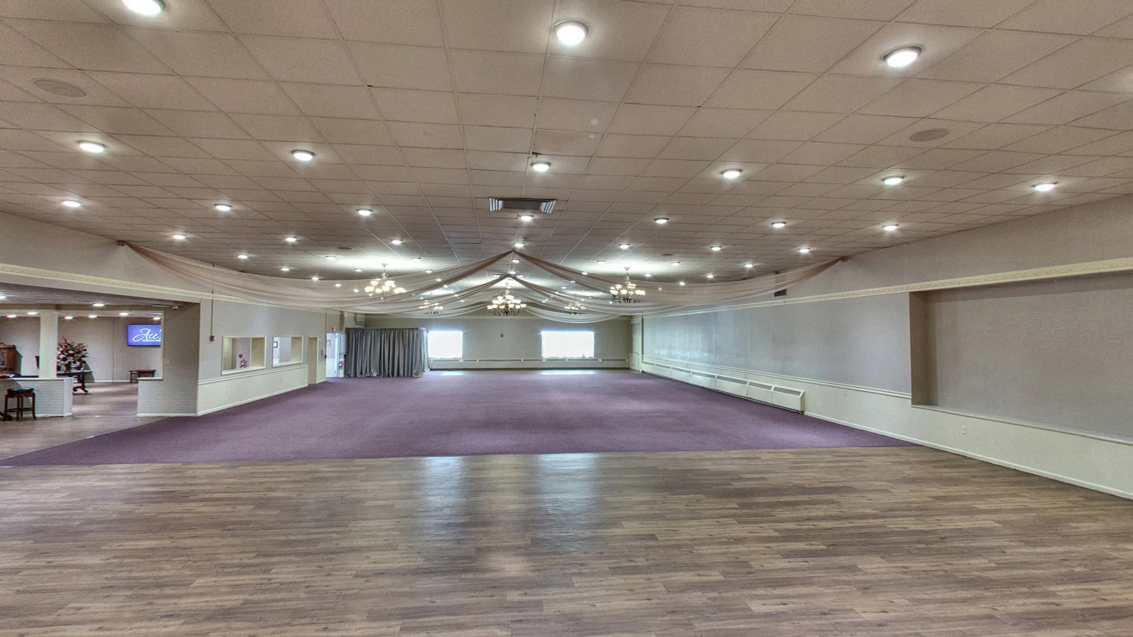
The centerpiece of the existing event operation is the expansive main ballroom, offering significant open floor area along with a stage, dance floor, bar areas and adjoining gathering spaces.
While currently configured for weddings, banquets, concerts, fundraisers and corporate functions, the room's scale and open configuration may also provide flexibility for a future owner's alternative use.
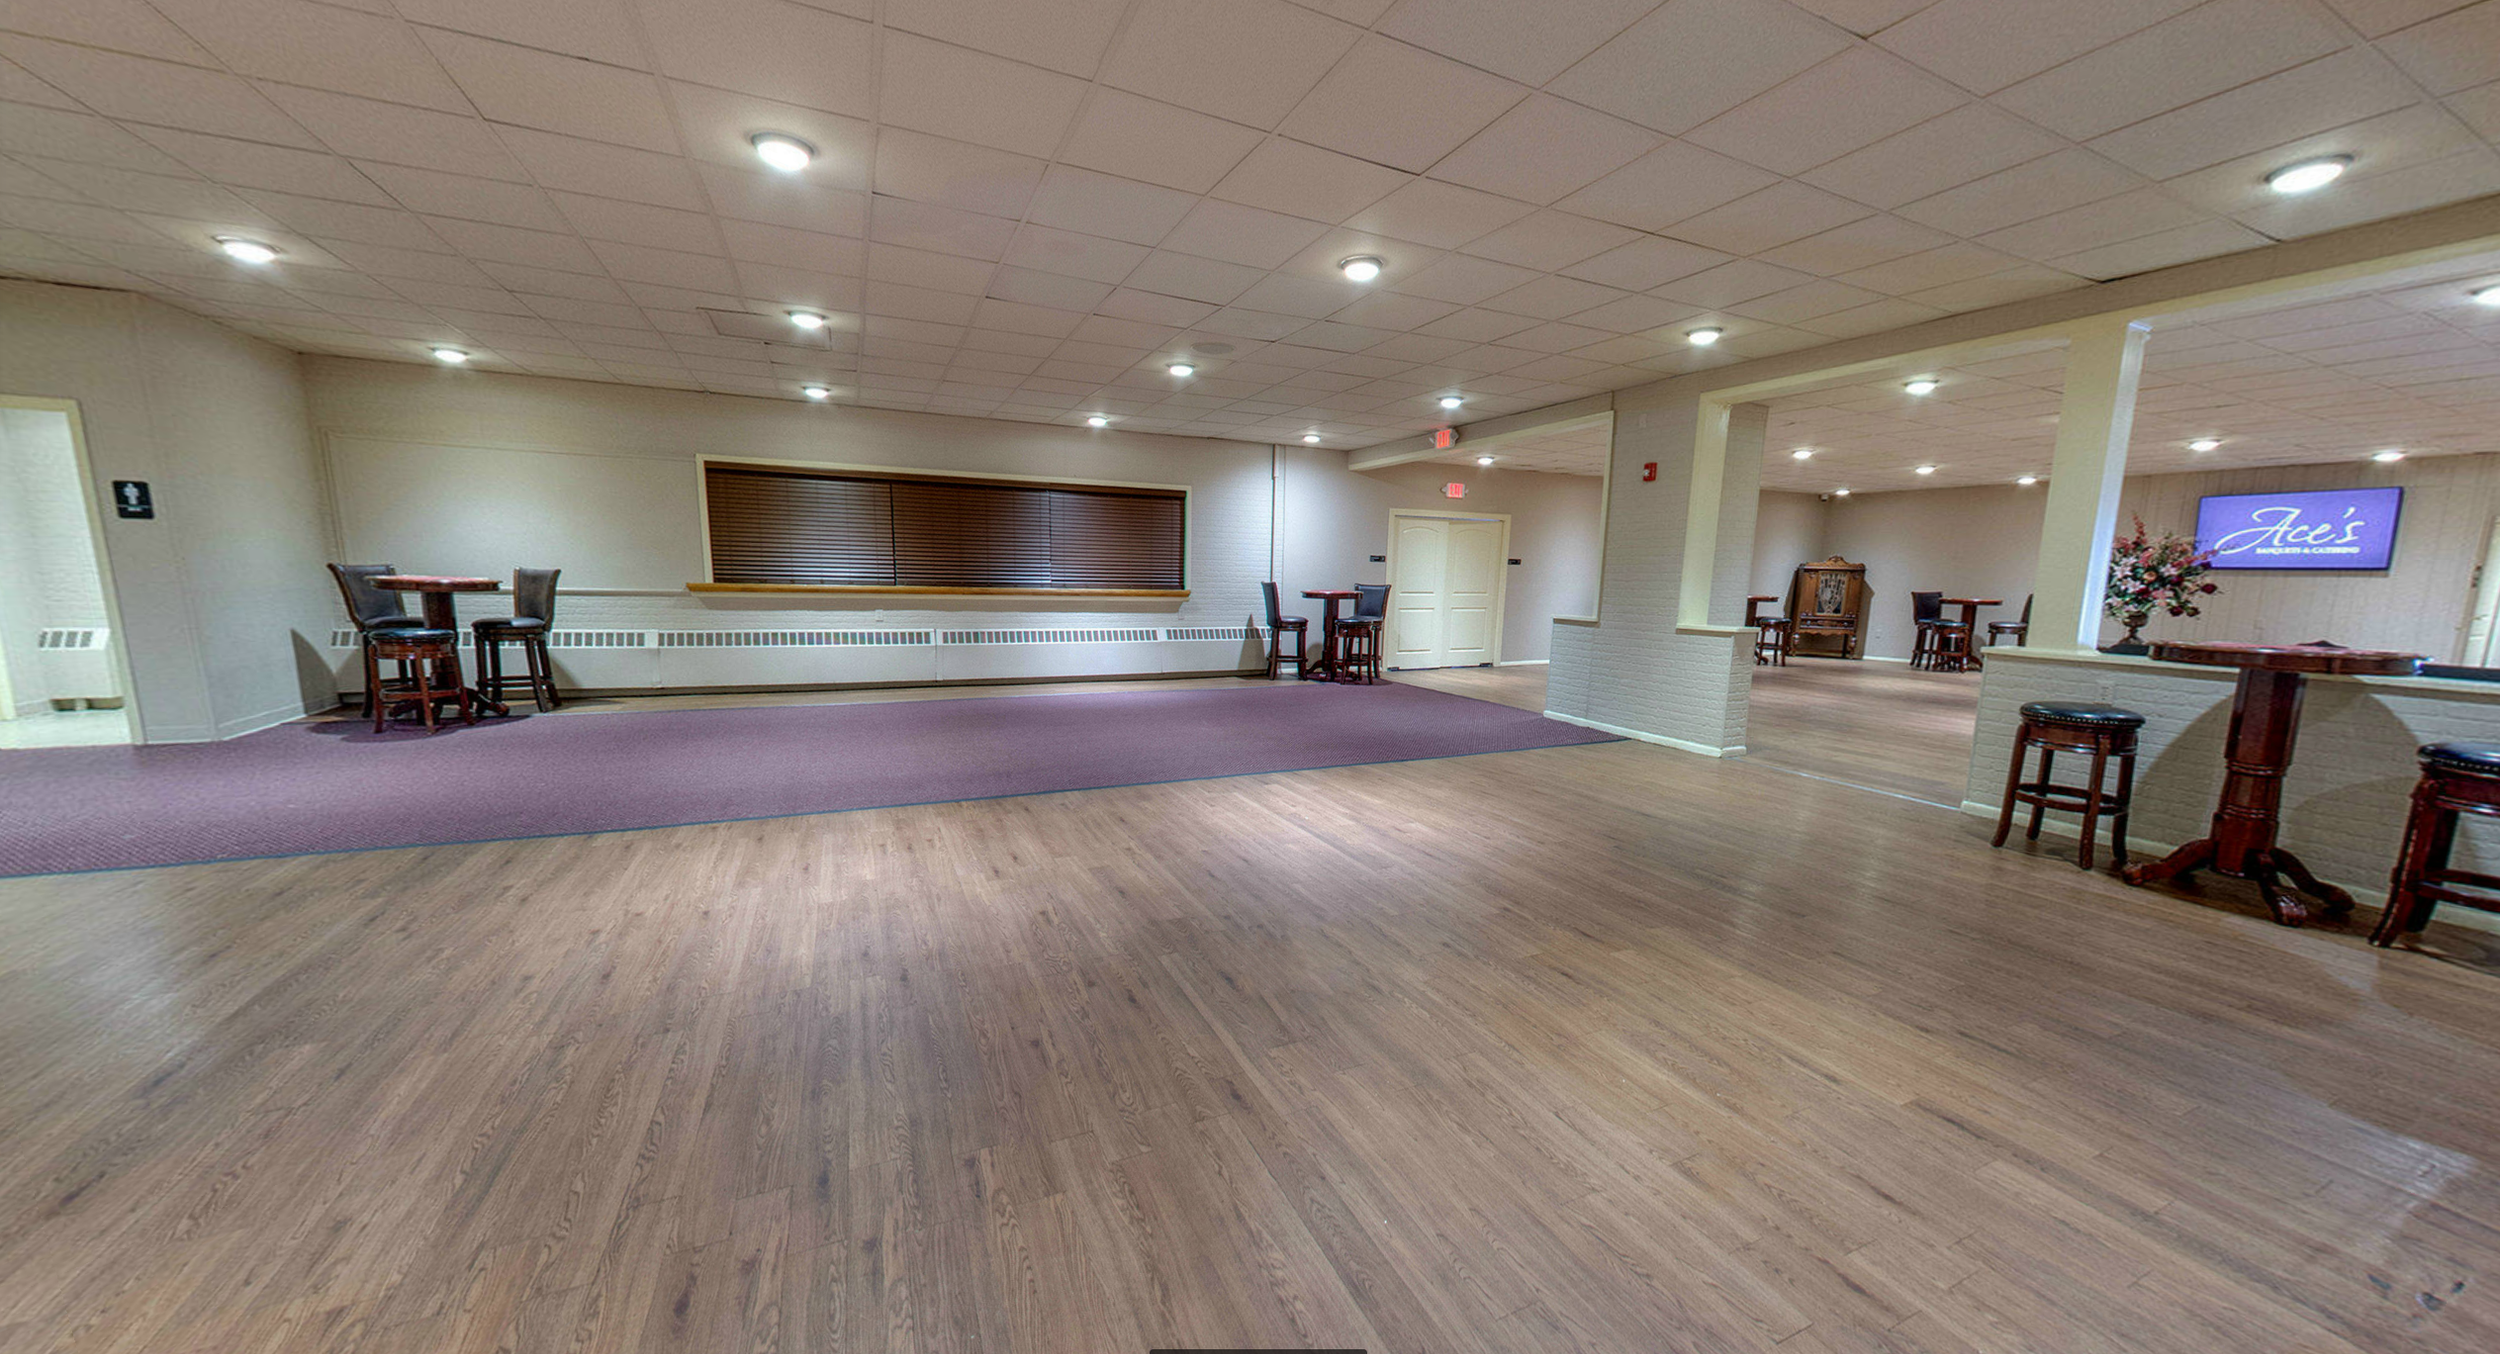
Chestnut Room
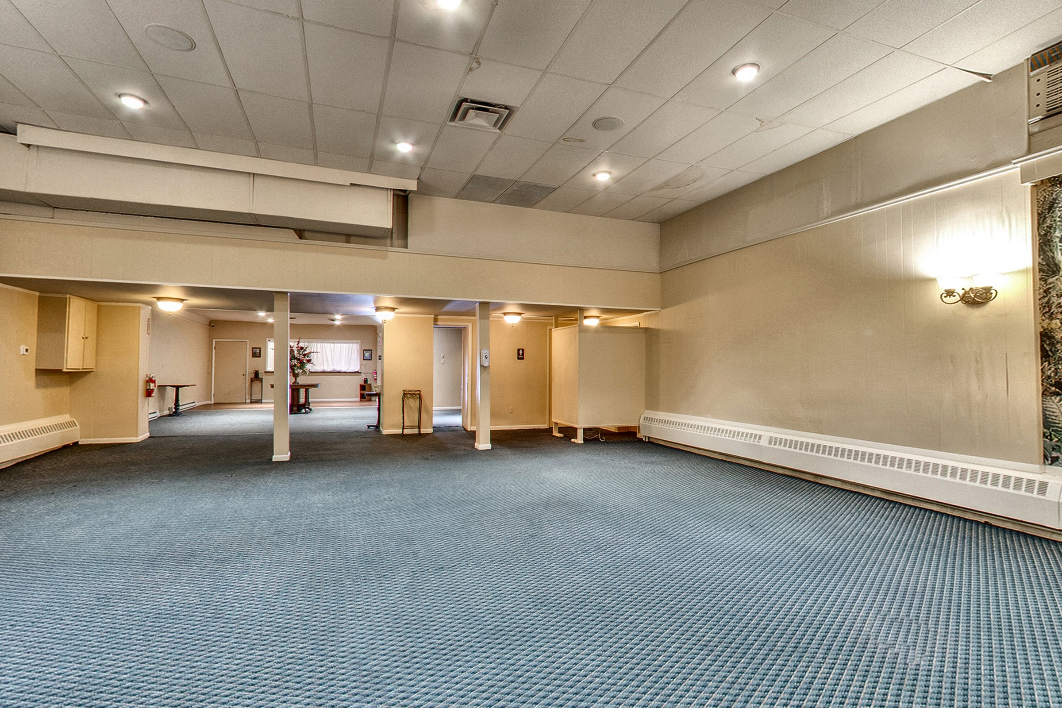
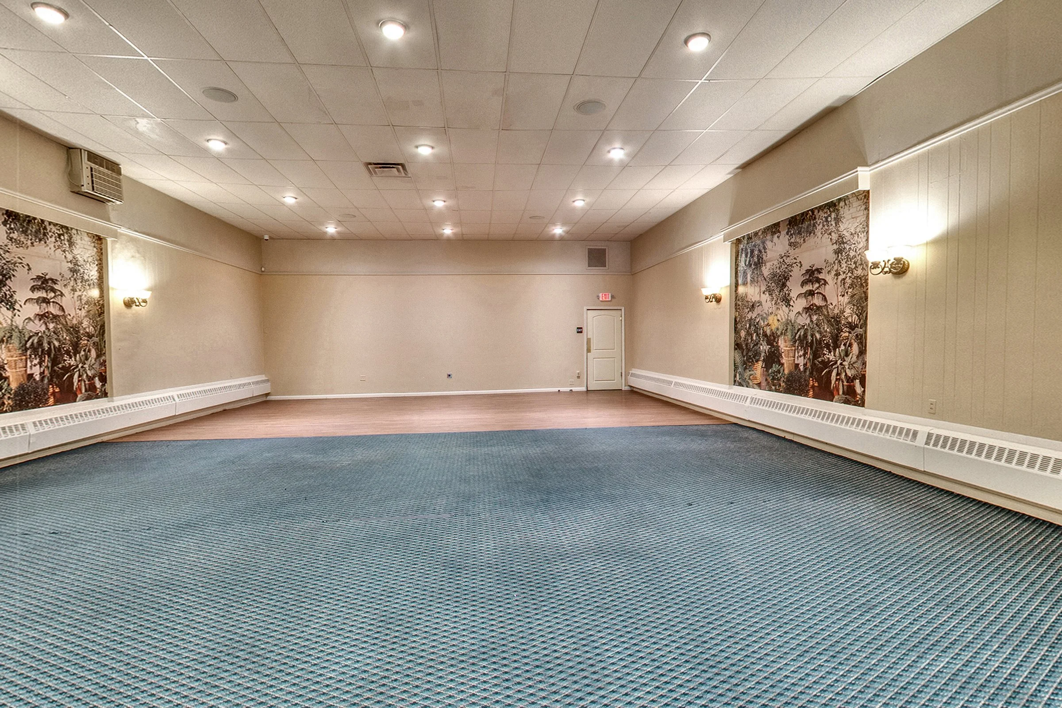
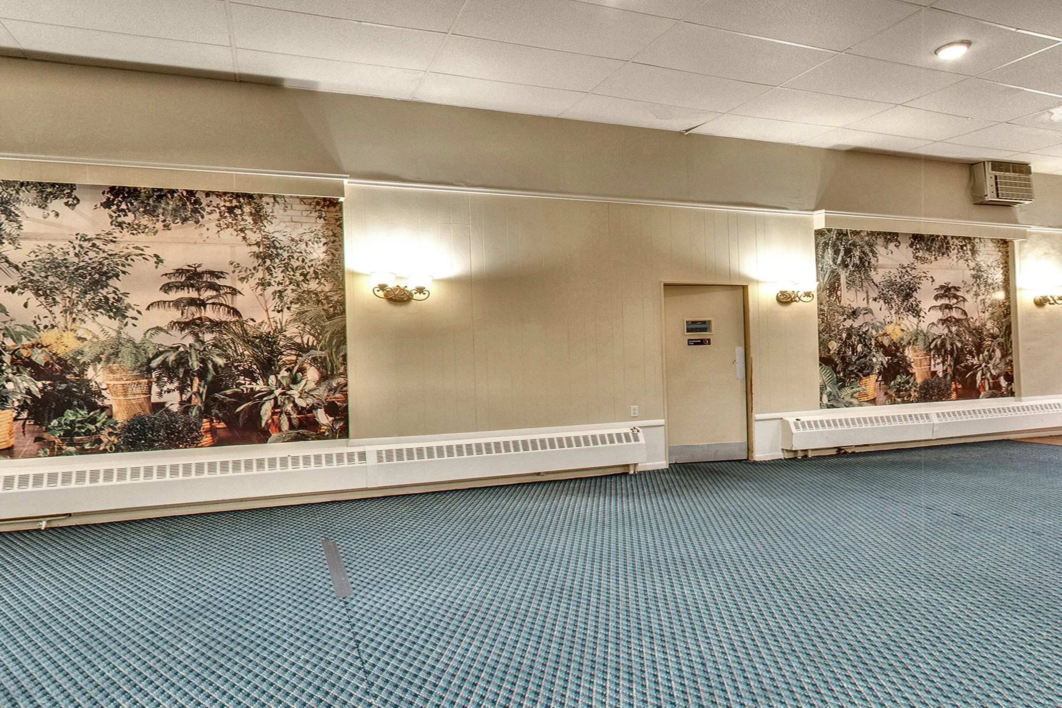
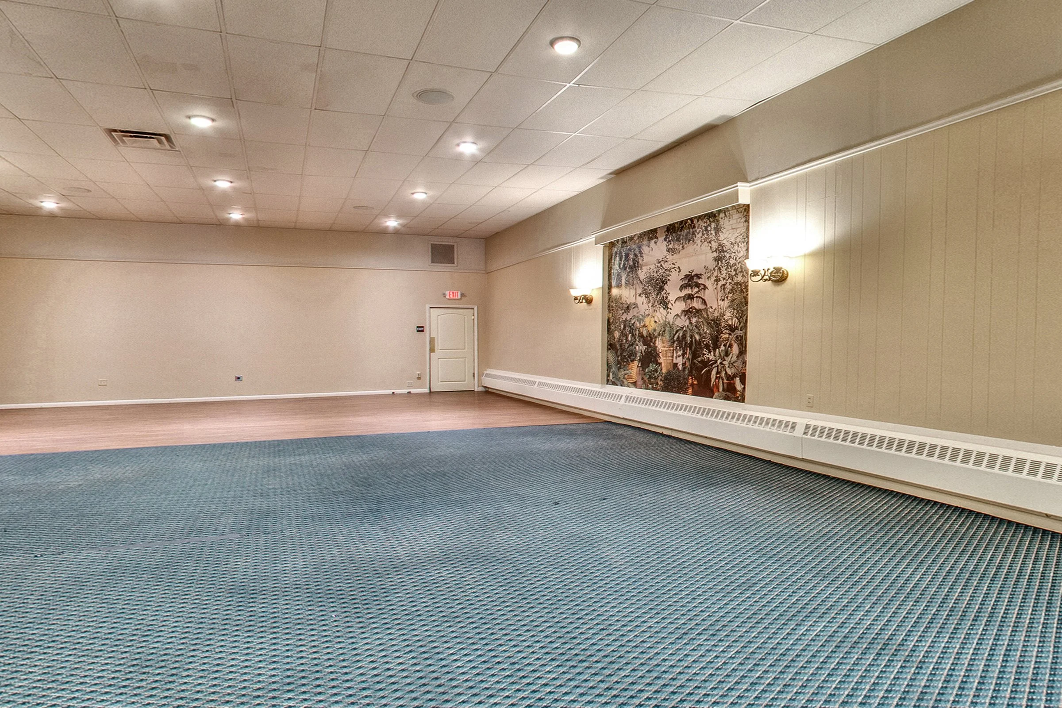
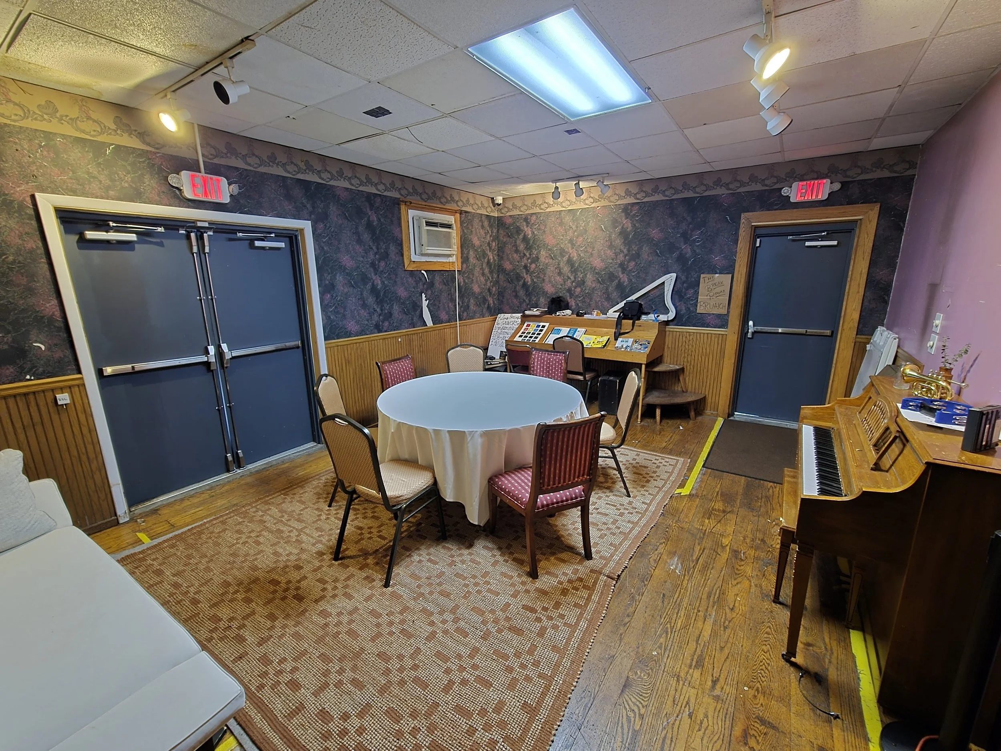
The Chestnut Room provides a second substantial gathering area with its own entrance, foyer and bar facilities. Its separation from the main ballroom creates the ability to operate independently or to accommodate a different use within the larger property. This space could also be utilized as a private dining room for a restaurateur.
Additional Property Potential
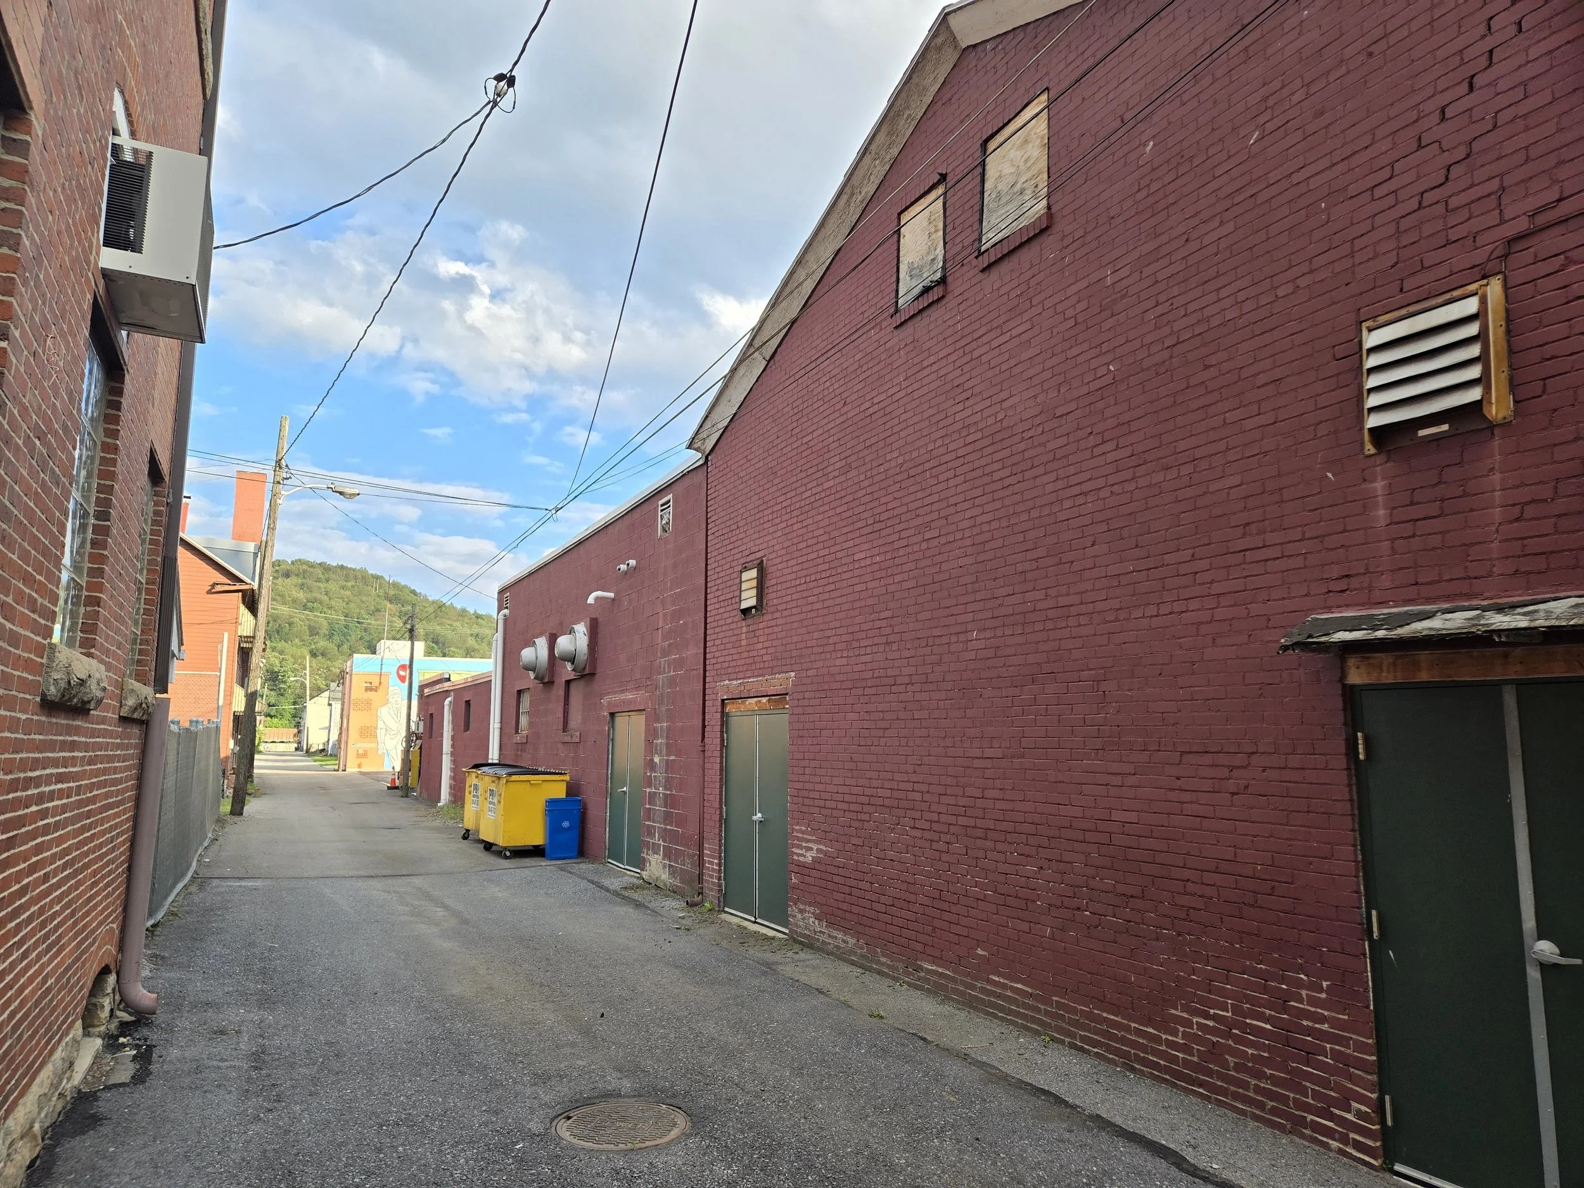
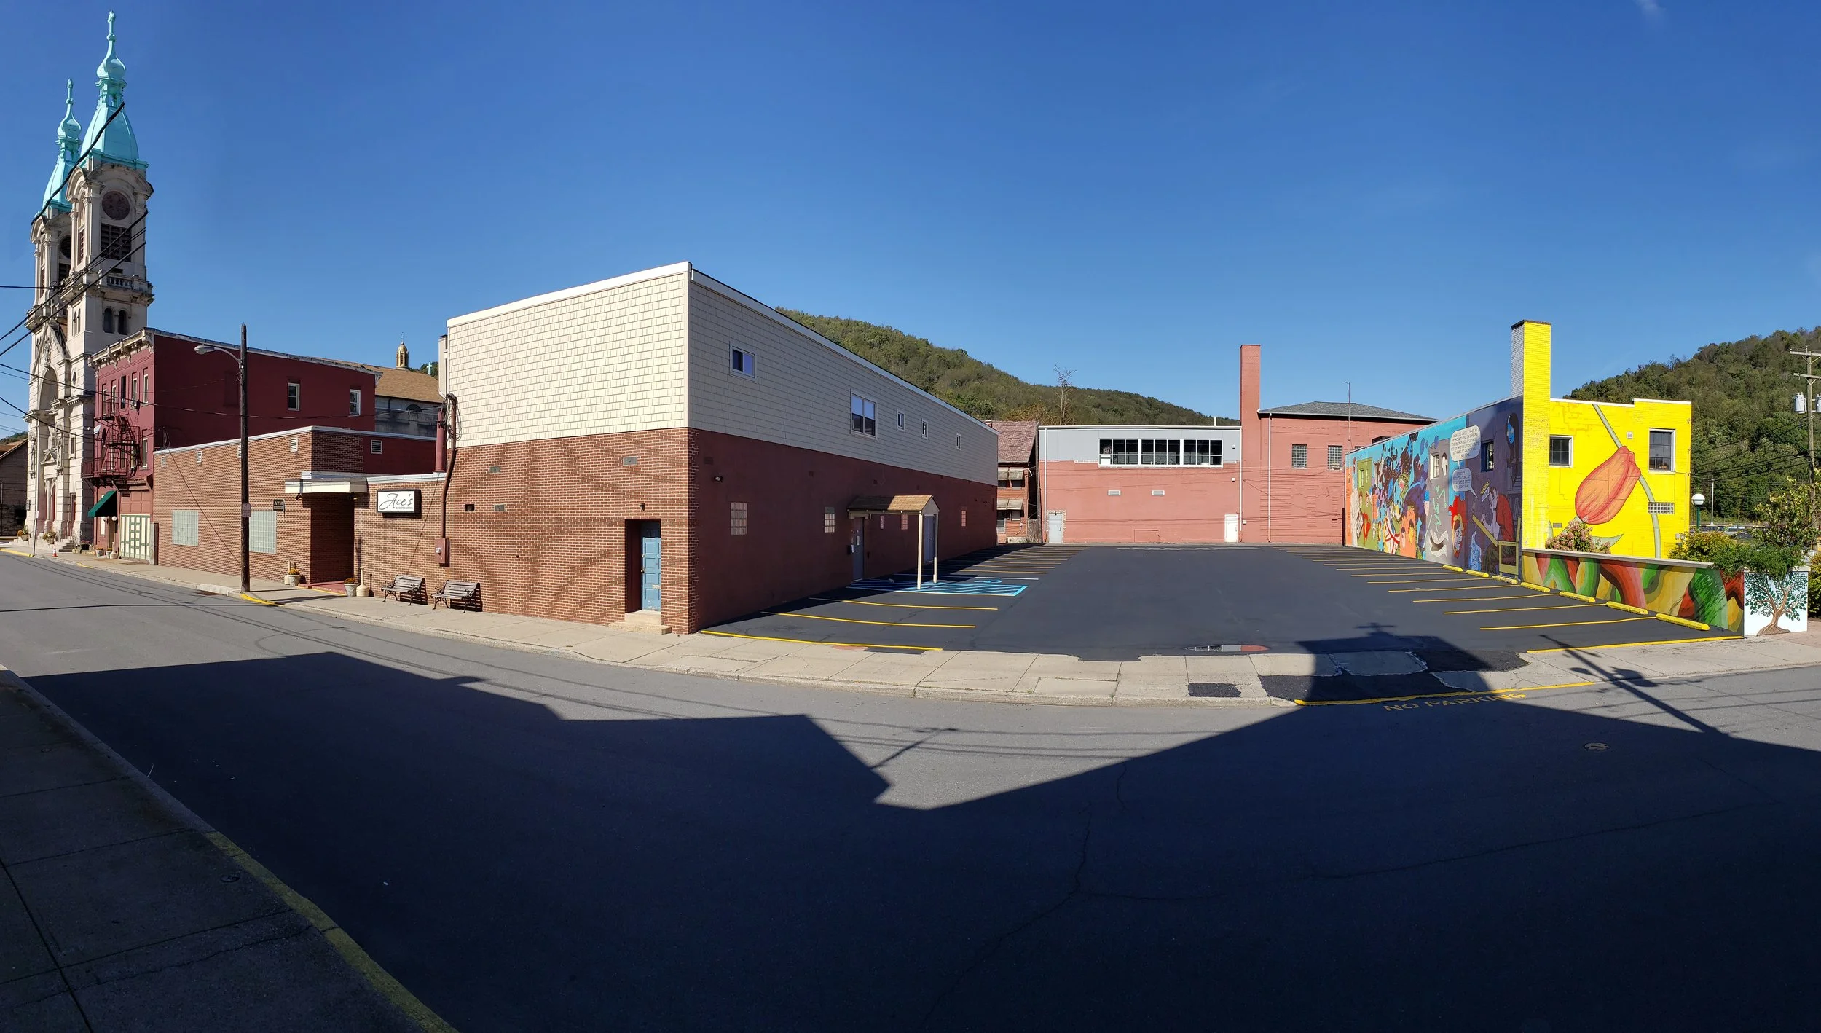
The sale also includes the adjoining parking area and connected portions of the Chestnut Street property.
As the spaces are right now the building capacities are 751 for the ballroom and 299 for the Chestnut Room.
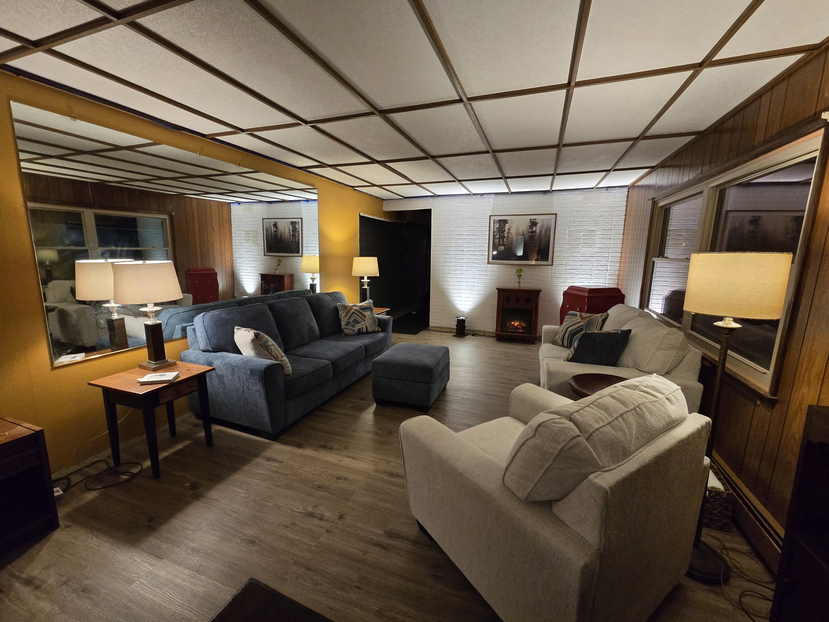
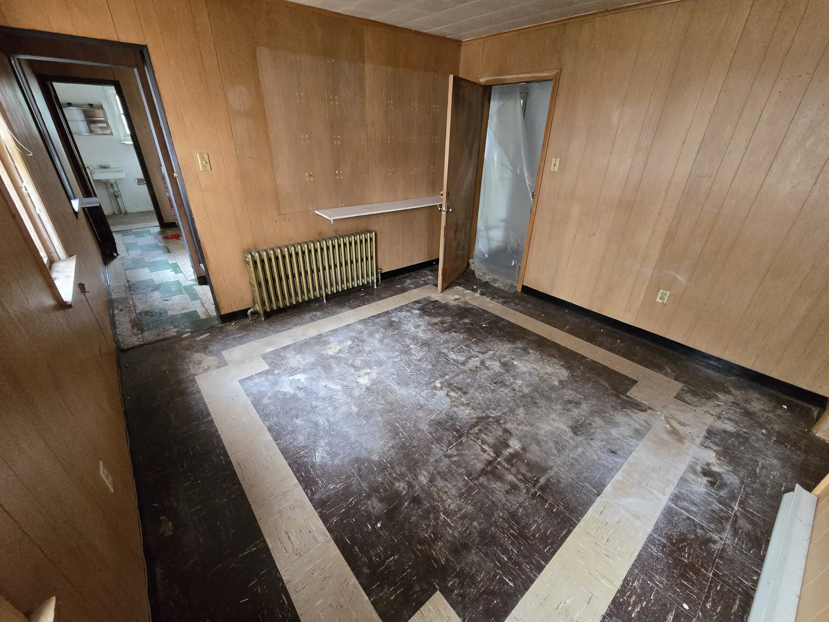
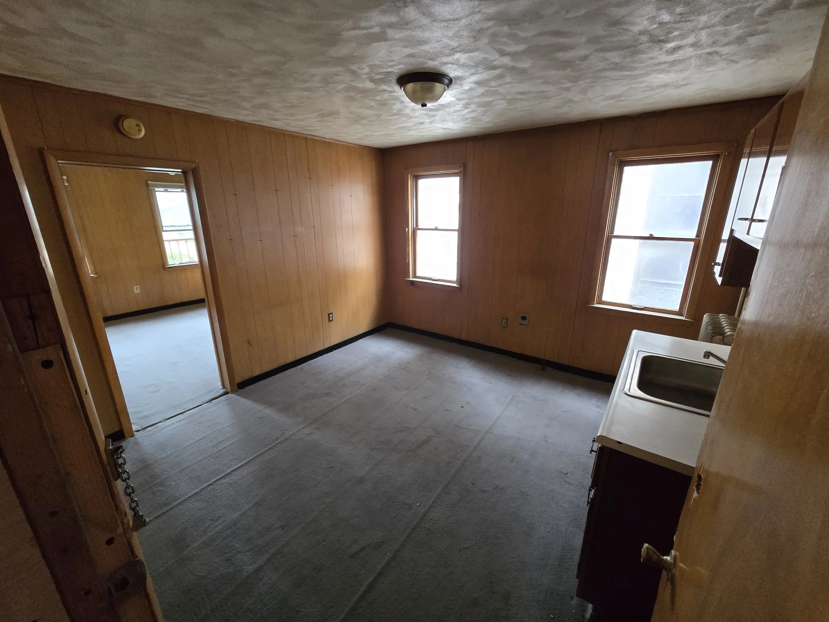
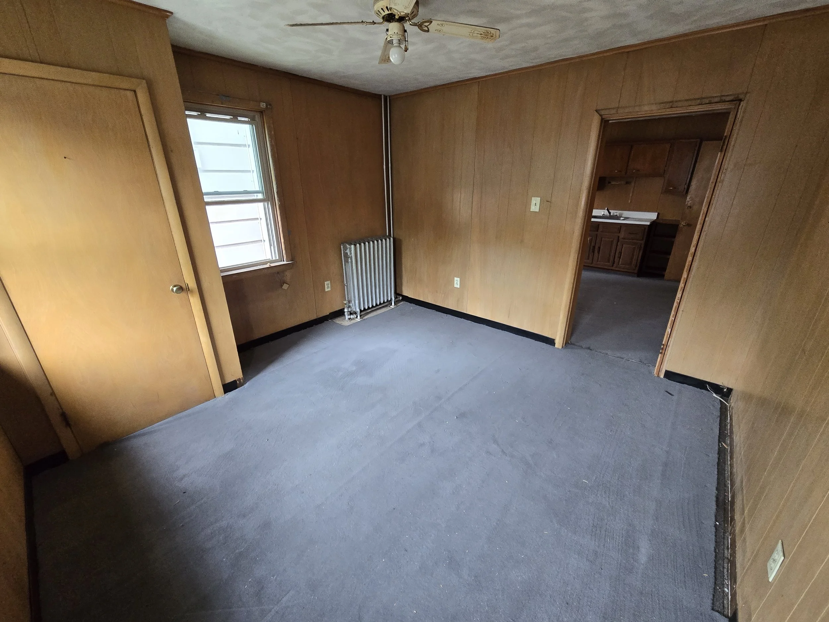
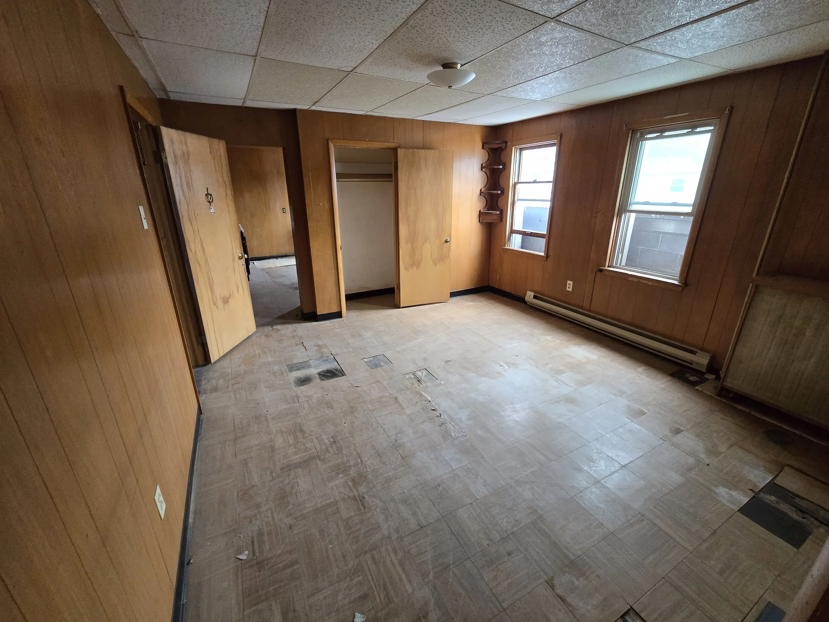
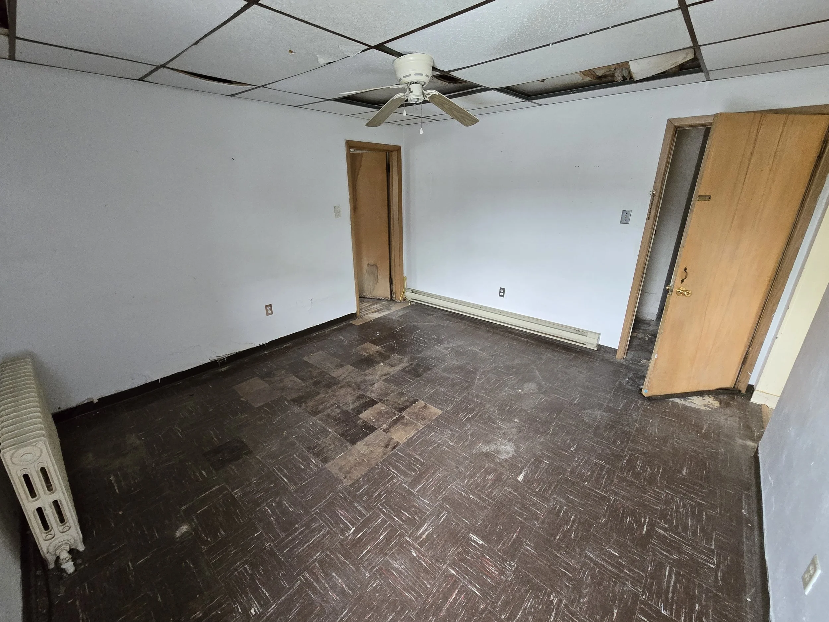
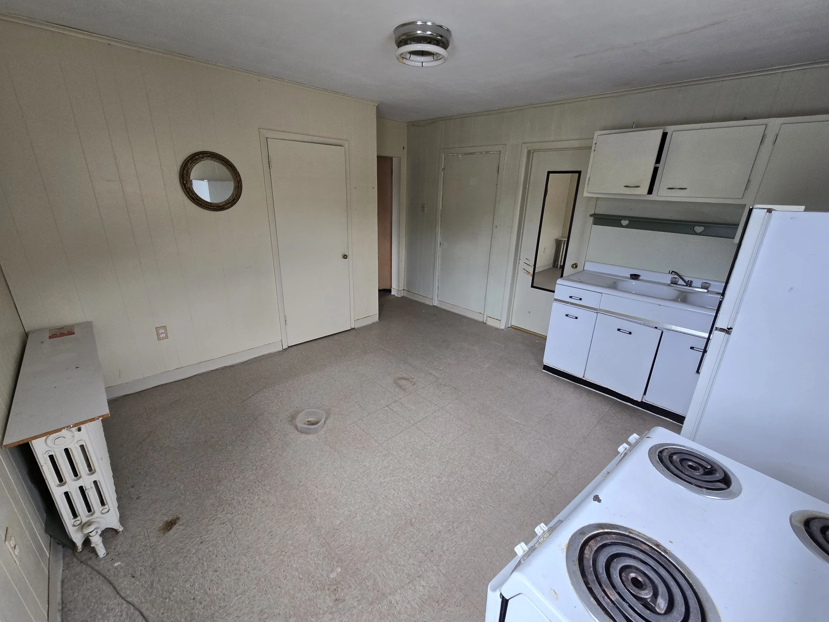
Former upper-level residential spaces provide an additional opportunity for renovation and redevelopment. Depending upon a purchaser's plans and applicable codes and approvals, these areas could potentially be returned to residential use or incorporated into a broader commercial or mixed-use redevelopment of the property.
Virtual Tour
Maple Ballroom
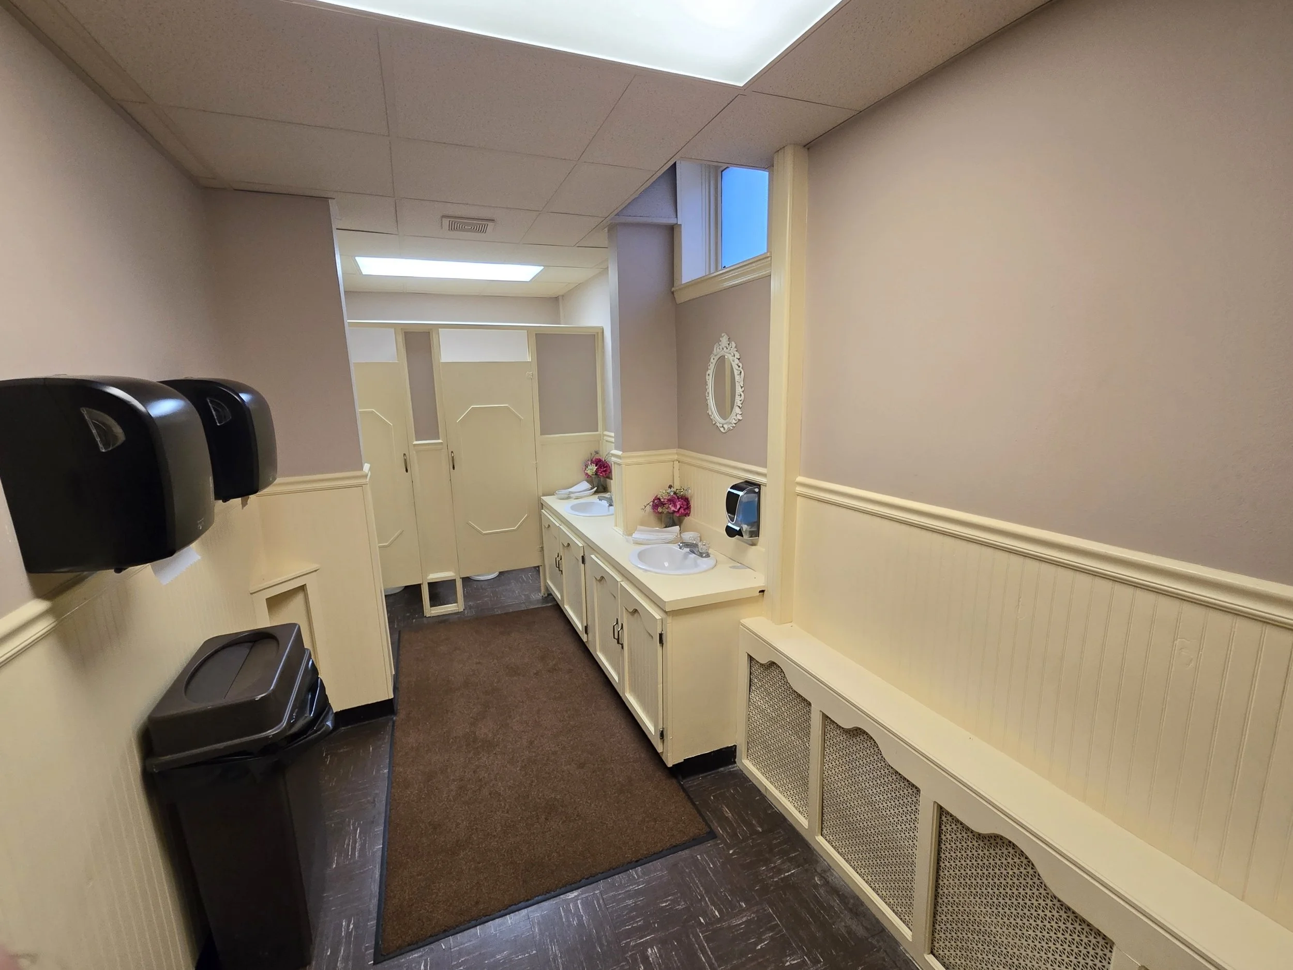
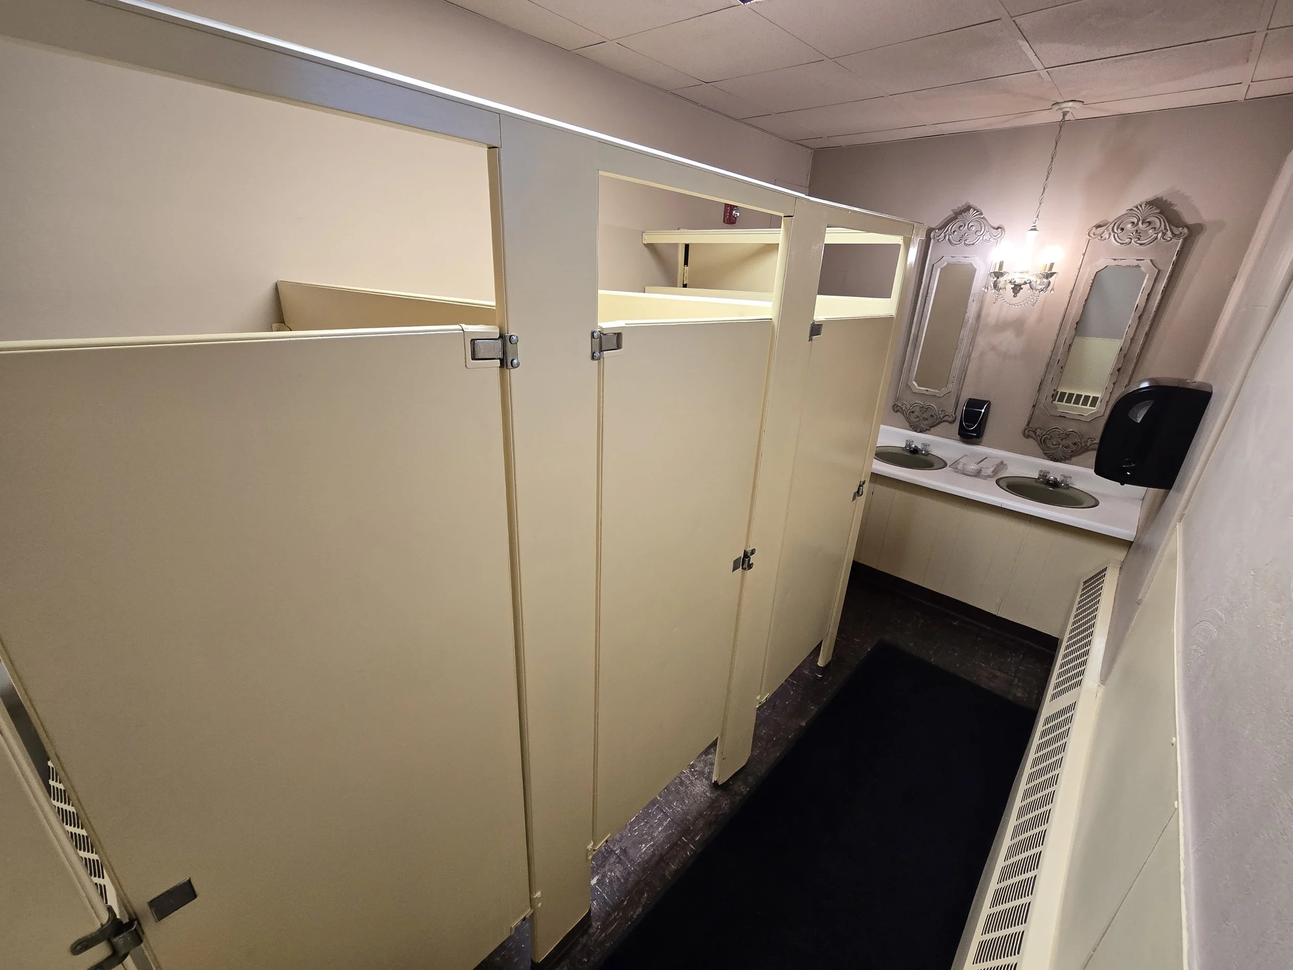
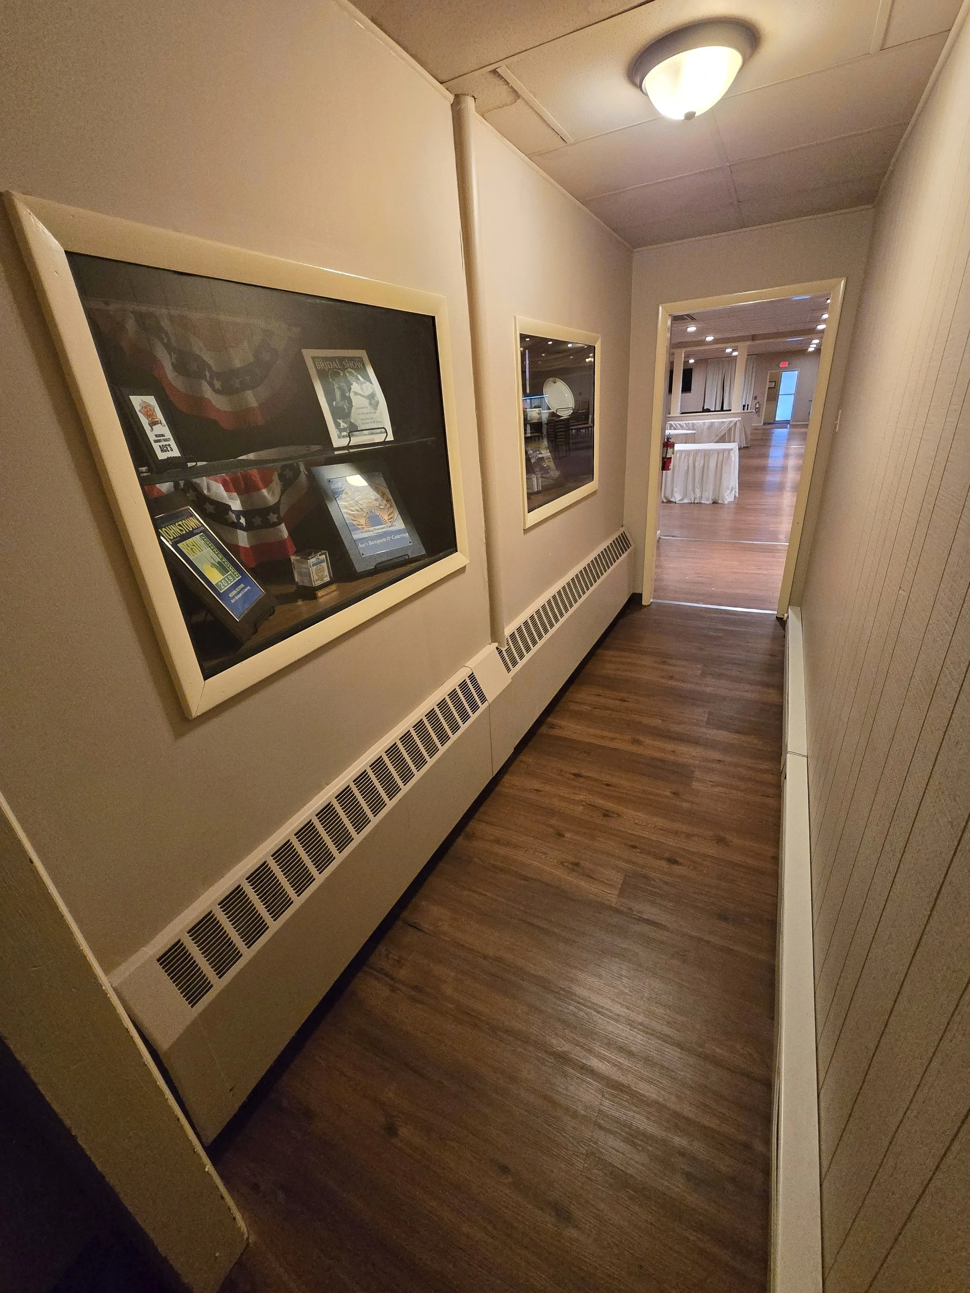
Chestnut Room
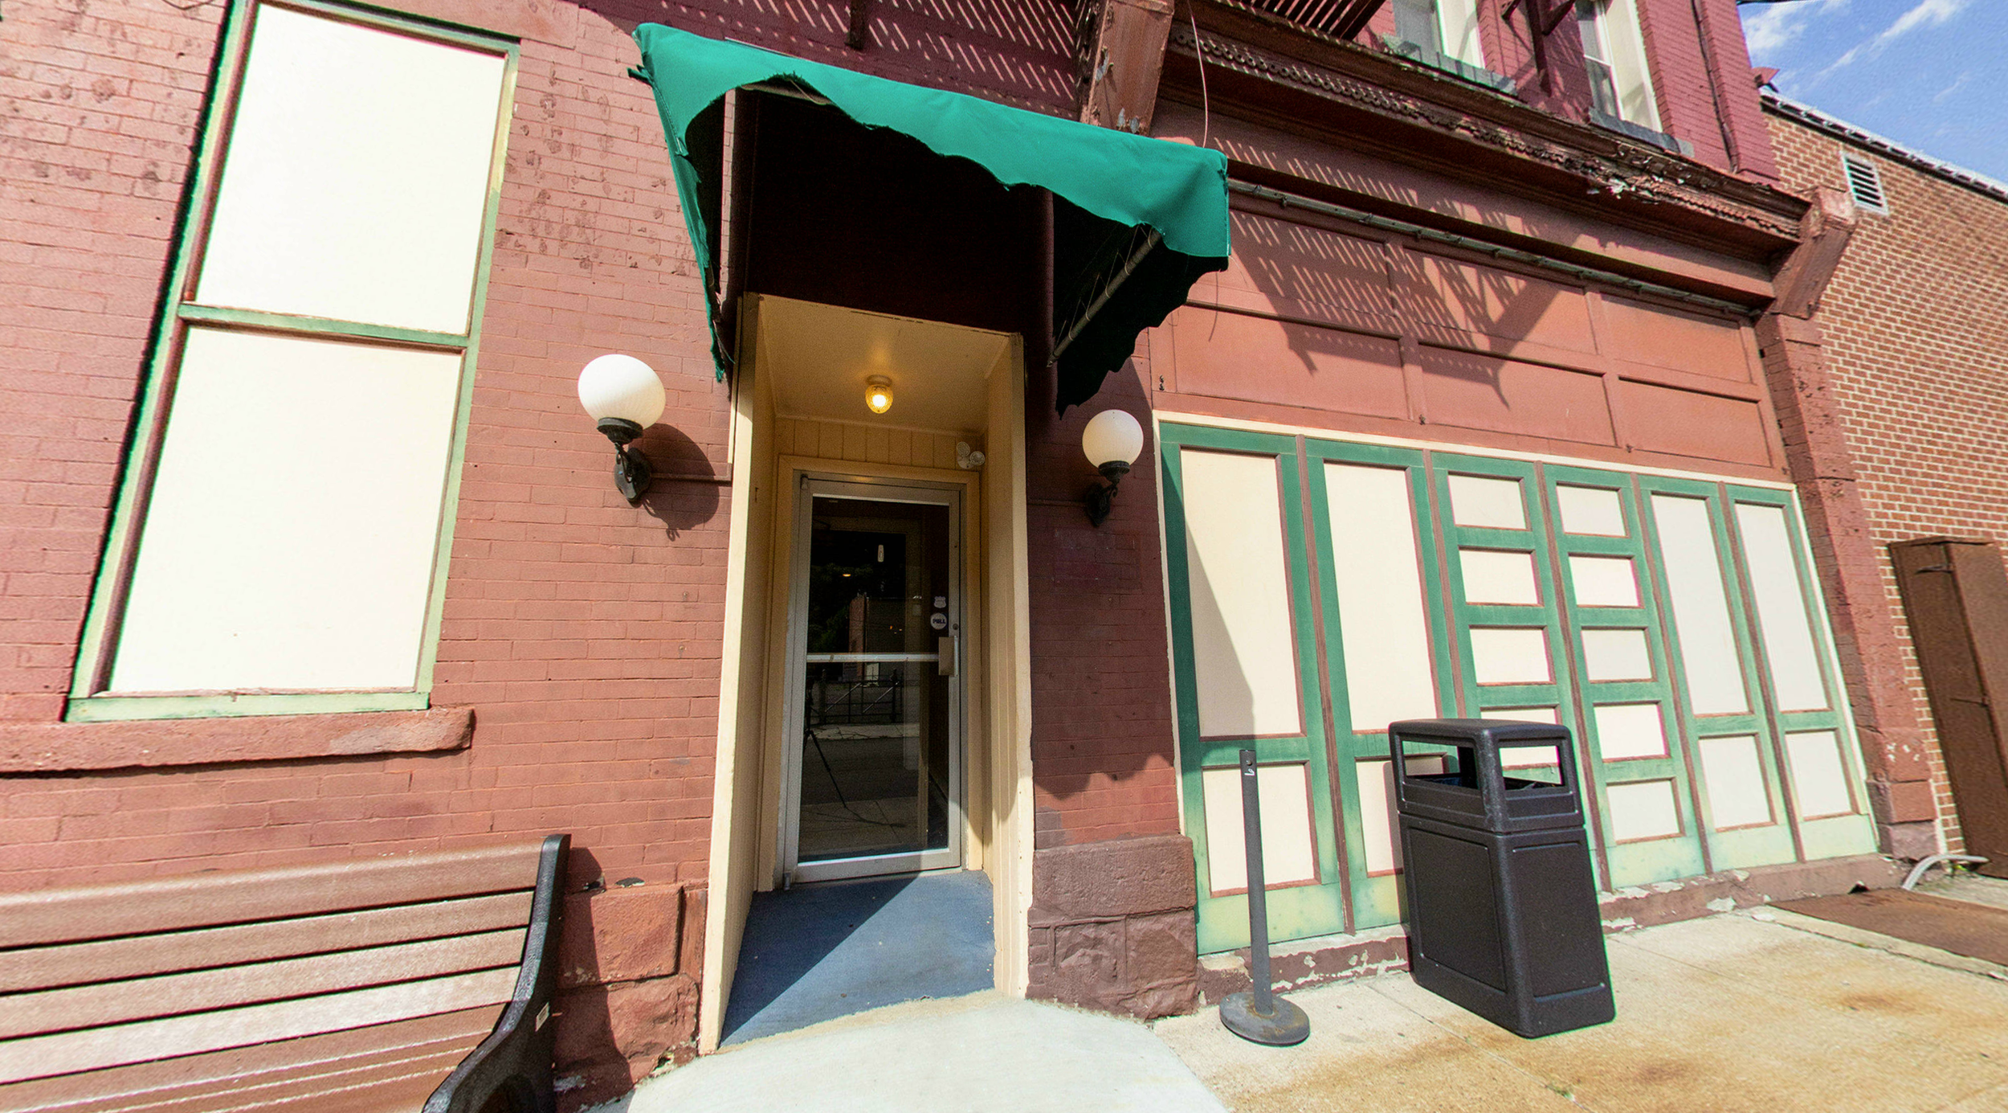
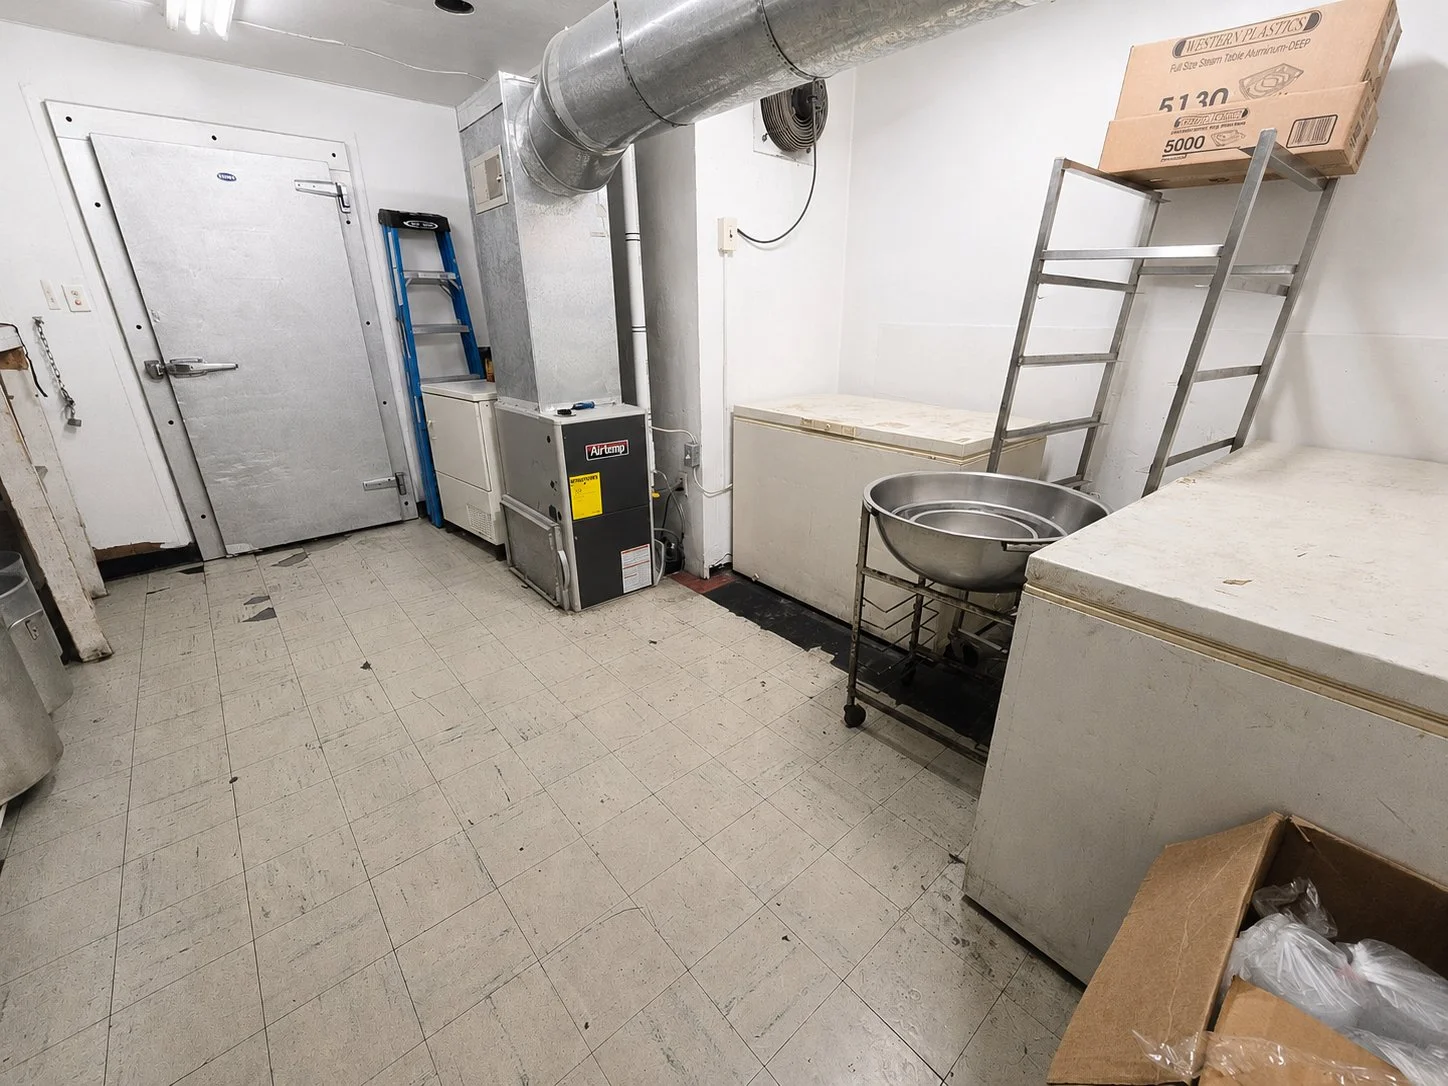
Kitchens
Apartments
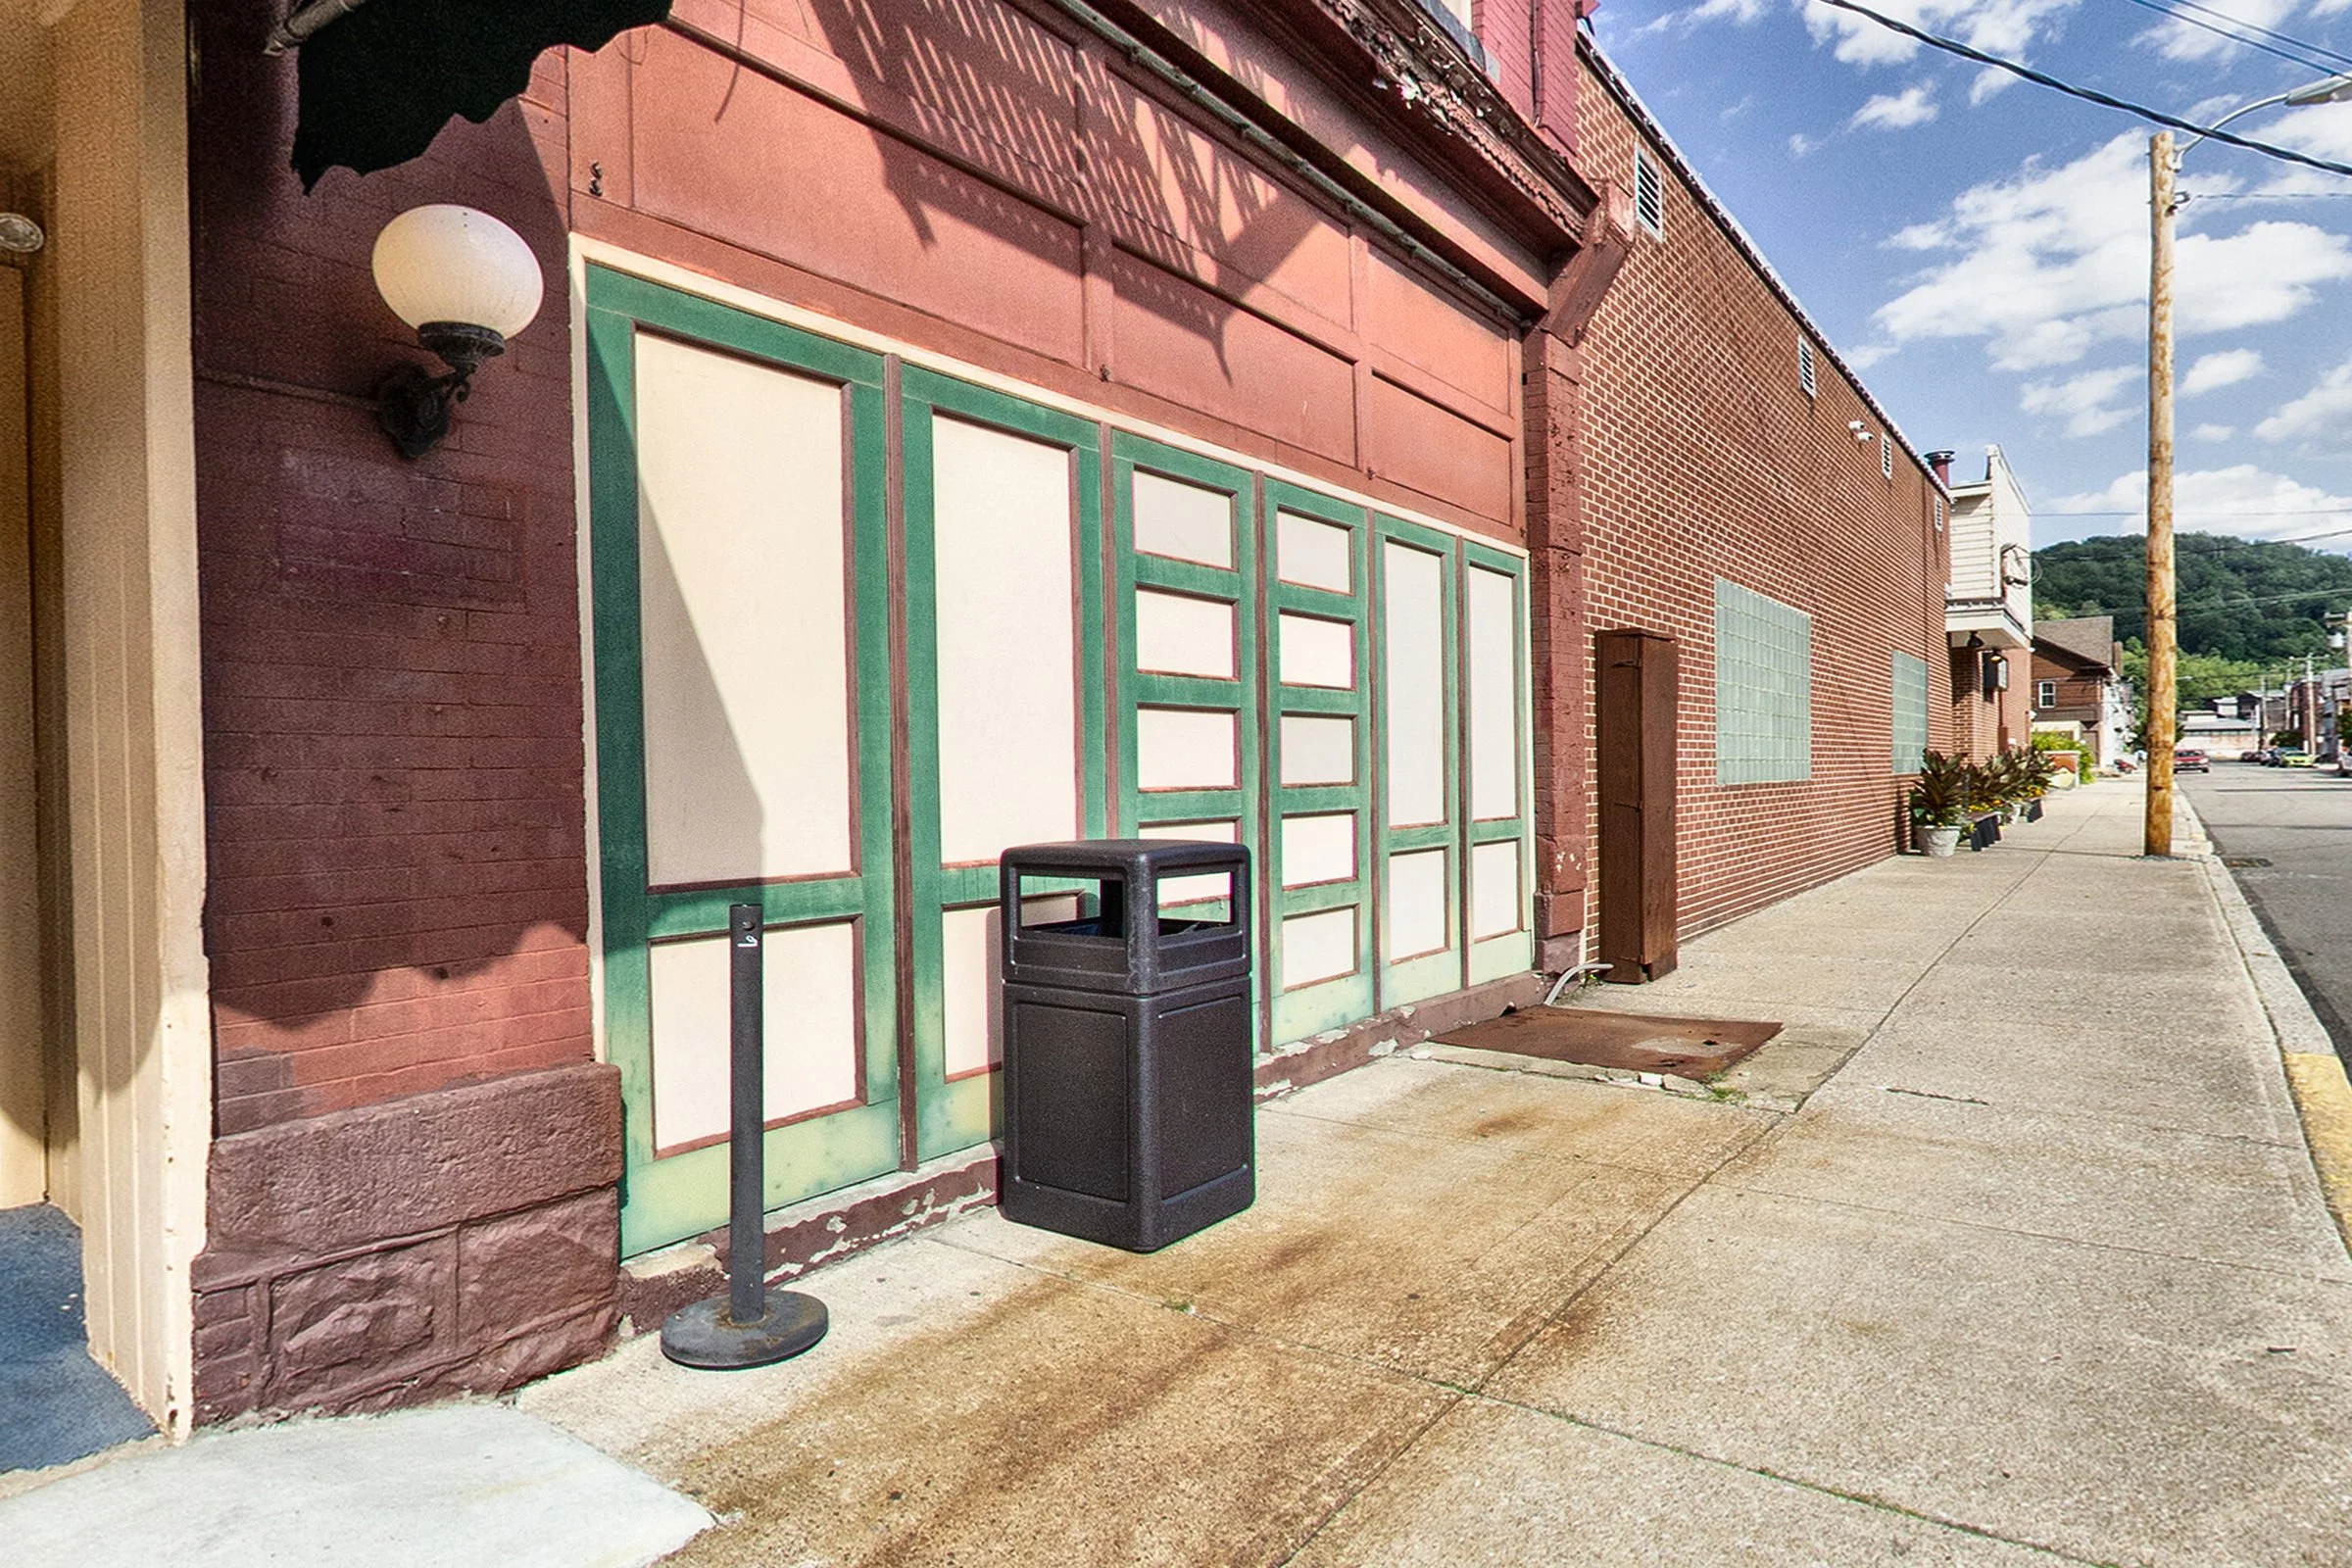
This sale includes the attached parking lot and 5 conjoined buildings. Upper floors of 318 and 312 consist of former apartments that could be turned into fresh new livings spaces for you or rental tenants!
Contact CCN Real Estate LLC today for additional information, financial details, and to discuss this business opportunity.